
4315 Marble Arch WayFlowery Branch, GA 30542
Due to the health concerns created by Coronavirus we are offering personal 1-1 online video walkthough tours where possible.
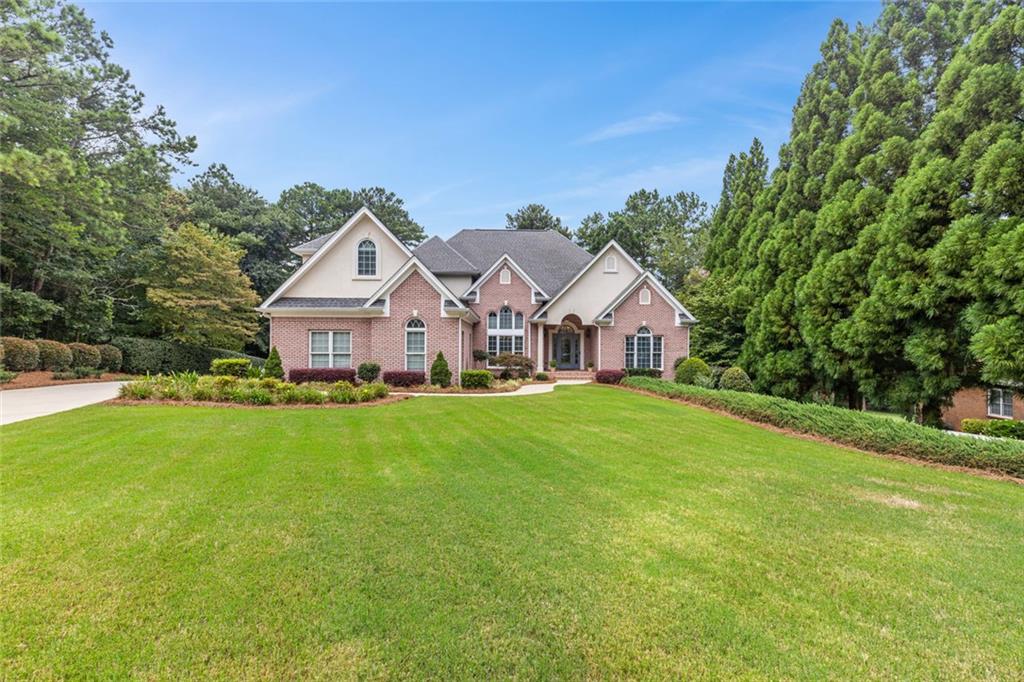
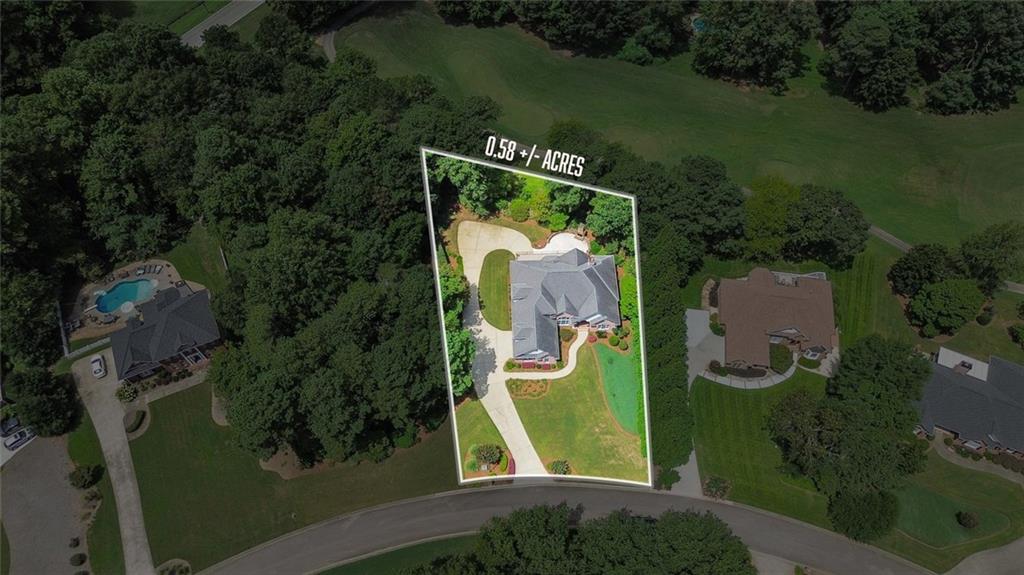
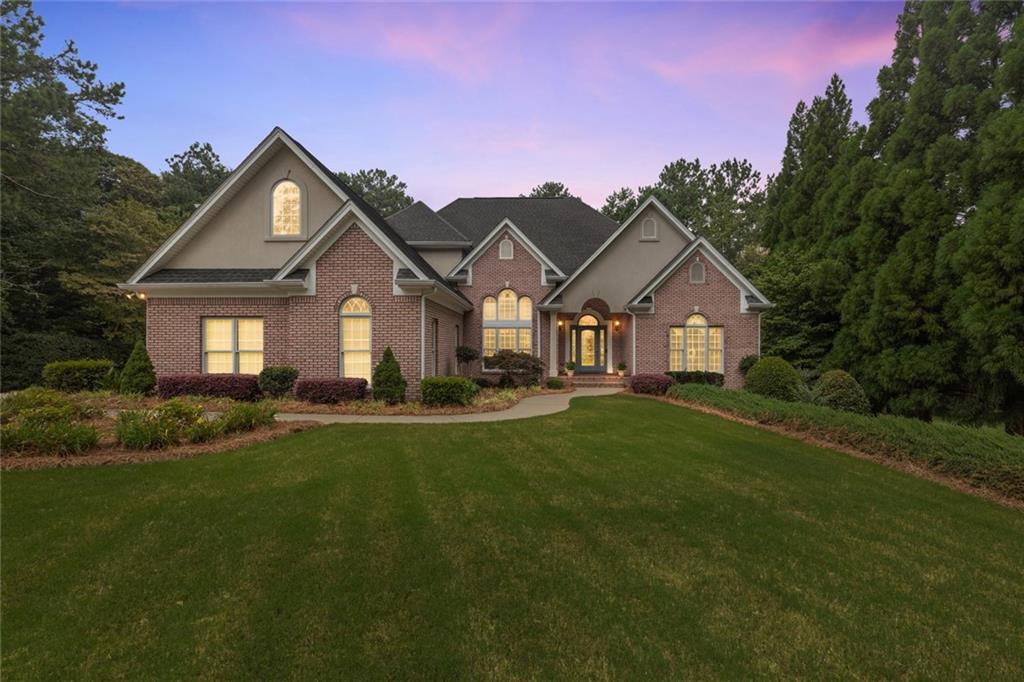
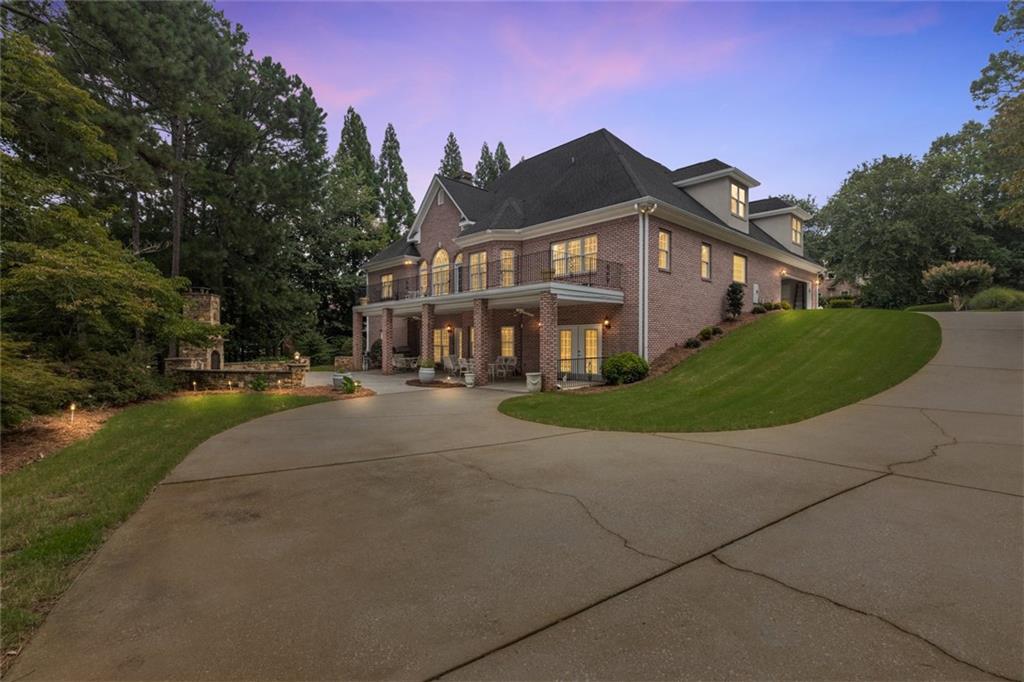
EXCEPTIONAL CUSTOM-BUILT GOLF COURSE ESTATE IN PRESTIGIOUS ROYAL LAKES! Thoughtfully designed by its original owners with uncompromising attention to detail, this extraordinary home offers timeless elegance, superior craftsmanship, and the perfect layout for multi-generational living! The stunning main level welcomes you with a light-filled great room featuring walls of windows, an elegant dining room with custom built-ins, a beautifully appointed chef's kitchen, and a charming bay-windowed breakfast nook. The desirable split-bedroom plan includes a spacious owner's retreat with double-tray ceiling and luxurious spa-inspired bath, along with generously sized secondary bedrooms, one ideal for a home office. A convenient laundry room with sink and powder room complete the main level. Upstairs, discover an expansive private suite featuring an oversized bedroom, full bath, versatile flex room, cozy reading nook, abundant closet space, and walk-in attic storage offering potential for future expansion. THE FINISHED TERRACE LEVEL IS TRULY A HOME WITHIN A HOME! Every bit as beautifully finished as the main level, this remarkable space is ideal for extended family, guests, or independent living. Featuring a second full kitchen with bar seating, dining area, enormous fireside great room, two spacious bedrooms, full bath, flex room, craft room, second laundry, and half bath, the possibilities are endless! An oversized workshop with convenient drive-around access and double exterior doors offers the potential for conversion into an additional two-car garage. Exceptional architectural details, exquisite millwork, and quality finishes are showcased throughout this meticulously crafted home. Equally impressive are the outdoor living spaces, featuring professionally designed landscaping, landscape lighting, low-maintenance Trex decking, a covered patio, and a spectacular stacked-stone fireplace, all overlooking the picturesque 11th tee of the golf course. Nestled within the highly desirable, amenity-rich ROYAL LAKES COMMUNITY, this magnificent property offers an exceptional combination of luxury, comfort, versatility, and breathtaking golf course views. MORE THAN JUST A HOME-THIS IS A PLACE TO CREATE LASTING MEMORIES FOR GENERATIONS TO COME. YOUR FOREVER HOME AWAITS!
| 4 days ago | Listing first seen on site | |
| 4 days ago | Listing updated with changes from the MLS |
Listings identified with the FMLS IDX logo come from FMLS and are held by brokerage firms other than the owner of this website and the listing brokerage is identified in any listing details. Information is deemed reliable but is not guaranteed. If you believe any FMLS listing contains material that infringes your copyrighted work, please click here to review our DMCA policy and learn how to submit a takedown request.

© 2017-2026 First Multiple Listing Service, Inc.