Properties Search

Save
Ask
Tour
Hide
Share
$2,490,000
New Listing

7049 Deaton Henry Road
Flowery Branch, GA 30542

For Sale|Single Family Residence|Active
5
Beds
7
Total Baths
5
Full Baths
2
Partial Baths
7,290
SqFt
$342
/SqFt
2026
Built
Subdivision:
None
County:
Hall
Listing Courtesy Of: Tara Brooks of The Real Estate Group of Georgia Broker: 678-365-0550 Prefer Ph#:brookstara22@gmail.com

Due to the health concerns created by Coronavirus we are offering personal 1-1 online video walkthough tours where possible.
7049 Deaton Henry Road7049 Deaton Henry Road7049 Deaton Henry Road
Save
Ask
Tour
Hide
Share

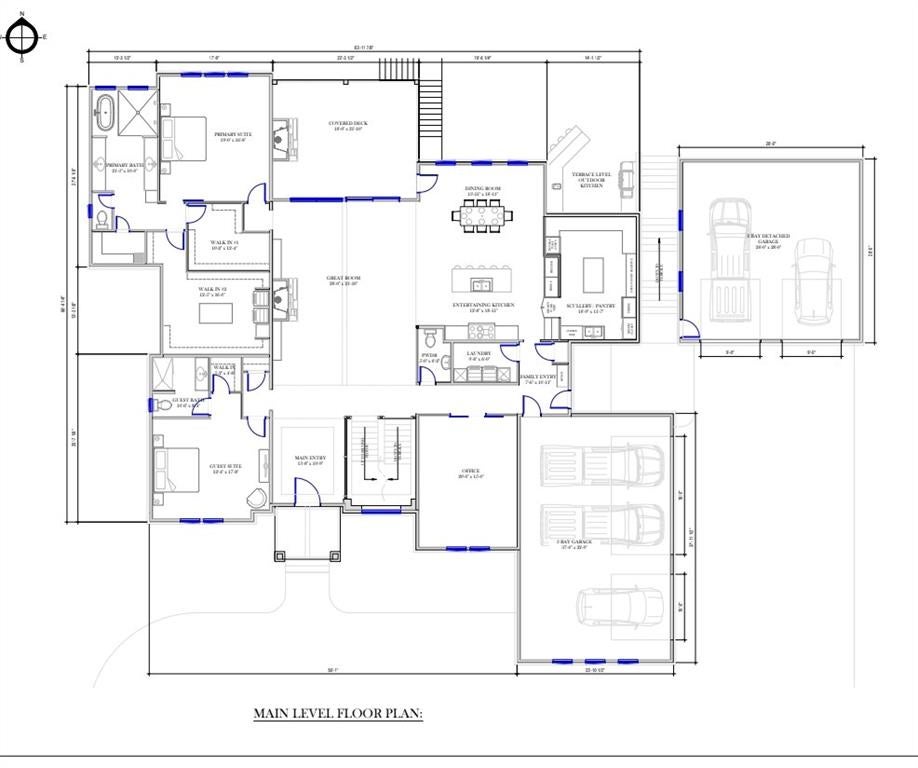
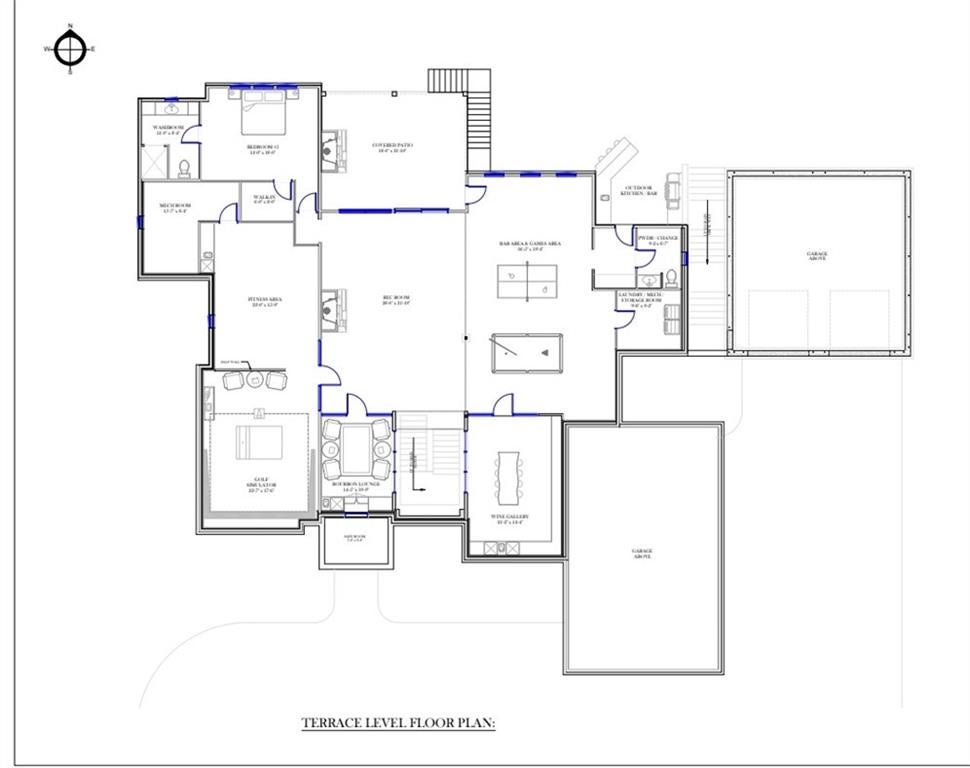
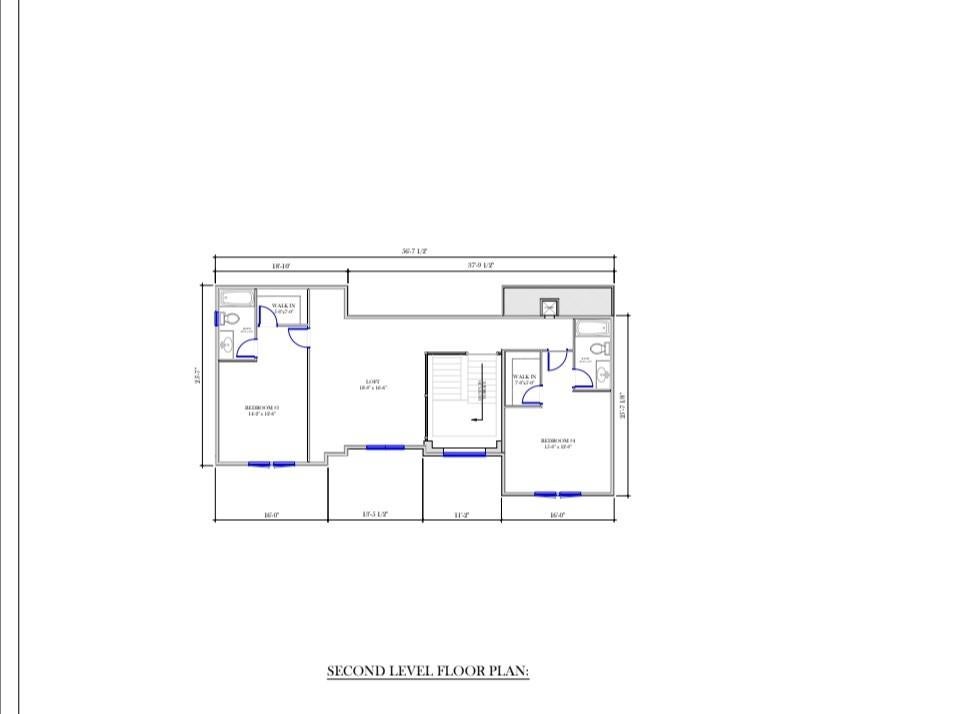
Introducing The Deaton, a distinctive new-construction estate coming to Deaton Henry Road in Flowery Branch. Designed in a modern style, this approximately 7,200-square-foot residence will feature five bedrooms, thoughtfully designed living and entertaining spaces, a partially finished terrace level, resort-style pool and outdoor living, and five garage spaces. The main level includes the primary suite and a private guest suite, with additional bedroom suites and living space upstairs. Exceptional architecture, elevated finishes and a carefully planned indoor-outdoor lifestyle set The Deaton apart. Offered during construction with an opportunity for the buyer to participate in select finishes, depending on timing. Visit TheDeaton.com for plans, renderings and additional details. Proposed new construction; plans, specifications and finishes are subject to change.

Save
Ask
Tour
Hide
Share
Listing Snapshot
Price 
$2,490,000
Days On Site 
0 Days
Bedrooms 
5
Inside Area (SqFt) 
7,290 sqft
Total Baths 
7
Full Baths 
5
Partial Baths 
2
Lot Size 
1 Acre
Year Built 
2026
MLS® Number 
7853873
Status 
Active
Property Tax 
$643
HOA/Condo/Coop Fees 
N/A
Sq Ft Source 
Builder
Friends & Family
Recent Activity
5 hours agoListing first seen on site
5 hours agoListing updated with changes from the MLS®
General Features
Acres 
1
Foundation 
Brick/MortarConcrete Perimeter
Garage 
Yes
Garage Spaces 
5
Land Lease 
No
Levels 
Three Or More
Parking 
GarageGarage Faces FrontGarage Faces Side
Property Condition 
New Construction
Property Sub Type 
Single Family Residence
Security 
Carbon Monoxide Detector(s)Smoke Detector(s)
Sewer 
Septic Tank
SqFt Above 
5091
SqFt Below 
2199
SqFt Total 
7290
Style 
Craftsman
Utilities 
Cable AvailableElectricity AvailableNatural Gas AvailablePhone AvailableWater Available
Water Source 
Public
Interior Features
Appliances 
DishwasherDisposalDouble OvenGas CooktopMicrowaveRange HoodRefrigerator
Basement 
DaylightExterior EntryFinishedFullInterior Entry
Cooling 
Ceiling Fan(s)Central AirElectric
Fireplace 
Yes
Fireplace Features 
Family RoomGas StarterOutside
Fireplaces 
2
Flooring 
HardwoodTile
Heating 
Central
Interior 
PantryEntrance FoyerHis and Hers ClosetsSaunaWalk-In Closet(s)Master Downstairs
Laundry Features 
Laundry RoomMain Level
Main Level Bedrooms 
2
Window Features 
Double Pane Windows
Save
Ask
Tour
Hide
Share
Exterior Features
Construction Details 
BrickCement Siding
Exterior 
Private Yard
Fencing 
Back Yard
Lot Features 
Back YardPrivate
Other Structures 
None
Patio And Porch 
CoveredFront PorchRear PorchTerrace
Pool Features 
In GroundPrivateSalt Water
Private Pool 
Yes
Road Frontage 
County Road
Roof 
Shingle
Spa Features 
None
View 
Trees/Woods
Waterfront Features 
None
Waterview 
Trees/Woods
Windows/Doors 
Double Pane Windows
Community Features
Community Features 
None
Horse Property 
None
Roads 
Asphalt
Schools
School District
Unknown
Elementary School
Spout Springs
Middle School
Cherokee Bluff
High School
Cherokee Bluff
Listing Courtesy Of: Tara Brooks of The Real Estate Group of Georgia Broker: 678-365-0550 Prefer Ph#:brookstara22@gmail.com

Listings identified with the FMLS IDX logo come from FMLS and are held by brokerage firms other than the owner of this website and the listing brokerage is identified in any listing details. Information is deemed reliable but is not guaranteed. If you believe any FMLS listing contains material that infringes your copyrighted work, please click here to review our DMCA policy and learn how to submit a takedown request.



© 2017-2026 First Multiple Listing Service, Inc.

Neighborhood & Commute
Source: Walkscore
Save
Ask
Tour
Hide
Share

Search Homes For Sale