
115 Amberly PlaceRoswell, GA 30075
Due to the health concerns created by Coronavirus we are offering personal 1-1 online video walkthough tours where possible.
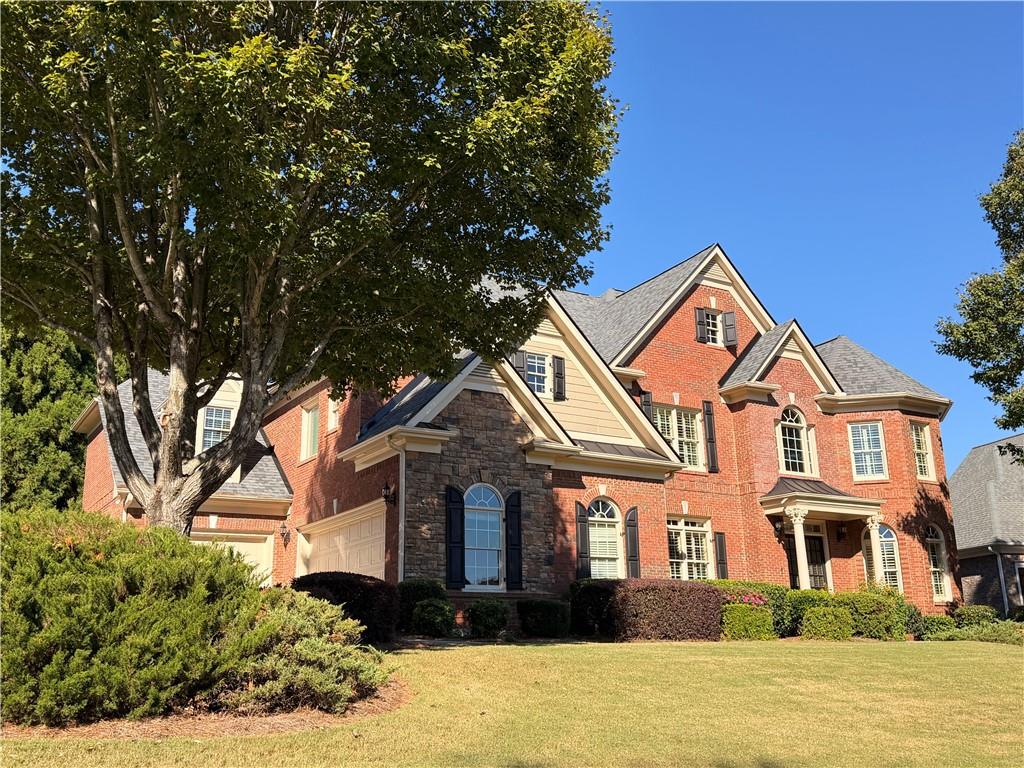
Ideally located within one mile of Roswell’s beloved Historic Canton Street, this elegant four-sided brick home is tucked within Pine Hurst, an intimate enclave of just 29 homes. Enjoy the best of Roswell living with Roswell Area Park less than half a mile away, offering a scenic 1.5-mile trail loop, sports facilities, and recreational activities. With convenient access to GA-120, GA-92, GA-400, and I-75, this location makes commuting and exploring the greater Atlanta area simple while keeping Roswell’s charm close to home. Inside, thoughtfully designed living spaces offer a welcoming blend of comfort, natural light, and room to entertain. The open concept kitchen flows into the great room, highlighted by soaring two-story coffered ceilings and abundant windows. The kitchen features generous cabinetry, a walk-in pantry, a gas cooktop, and a separate breakfast area. A main-level guest bedroom with a private ensuite provides flexibility for visitors or multigenerational living. Need to mention the dining room and office, which flank each side of the front foyer. Upstairs, the spacious owner's suite offers a cozy fireside sitting area, a bright bathroom with separate vanities, and two walk-in closets. An additional secondary bedroom features its own ensuite bath, while two more bedrooms share a conveniently located bathroom with separate vanities. The finished terrace level expands the home's possibilities with a large media or recreation room, dedicated workout room, sunny office, full bathroom, and kitchenette, ideal for entertaining, extended guest stays, or creating a private retreat. Outdoors, the level fenced backyard provides room to relax, play, or envision a future pool. The deck off the kitchen is a perfect place to grill and entertain. With its generous living spaces, versatile finished basement, and exceptional proximity to parks, dining, shopping, and major commuter routes, this Pine Hurst home offers an opportunity to enjoy the best of the Roswell lifestyle.
| yesterday | Status changed to Coming Soon | |
| yesterday | Listing updated with changes from the MLS® | |
| 6 days ago | Listing first seen on site |
Listings identified with the FMLS IDX logo come from FMLS and are held by brokerage firms other than the owner of this website and the listing brokerage is identified in any listing details. Information is deemed reliable but is not guaranteed. If you believe any FMLS listing contains material that infringes your copyrighted work, please click here to review our DMCA policy and learn how to submit a takedown request.

© 2017-2026 First Multiple Listing Service, Inc.