Properties Search

Save
Ask
Tour
Hide
Share
$950,000
6 Days On Site

1765 Severbrook Place
Lawrenceville, GA 30043

For Sale|Single Family Residence|Active
6
Beds
5
Total Baths
5
Full Baths
6,366
SqFt
$149
/SqFt
2005
Built
Subdivision:
Clairemont
County:
Gwinnett
Listing Courtesy Of: Nirada Perry of Atlanta Communities Broker: 678-770-1133 Prefer Ph#:peary@pearyperryrealestate.com

Due to the health concerns created by Coronavirus we are offering personal 1-1 online video walkthough tours where possible.
1765 Severbrook Place1765 Severbrook Place1765 Severbrook Place1765 Severbrook Place
Save
Ask
Tour
Hide
Share

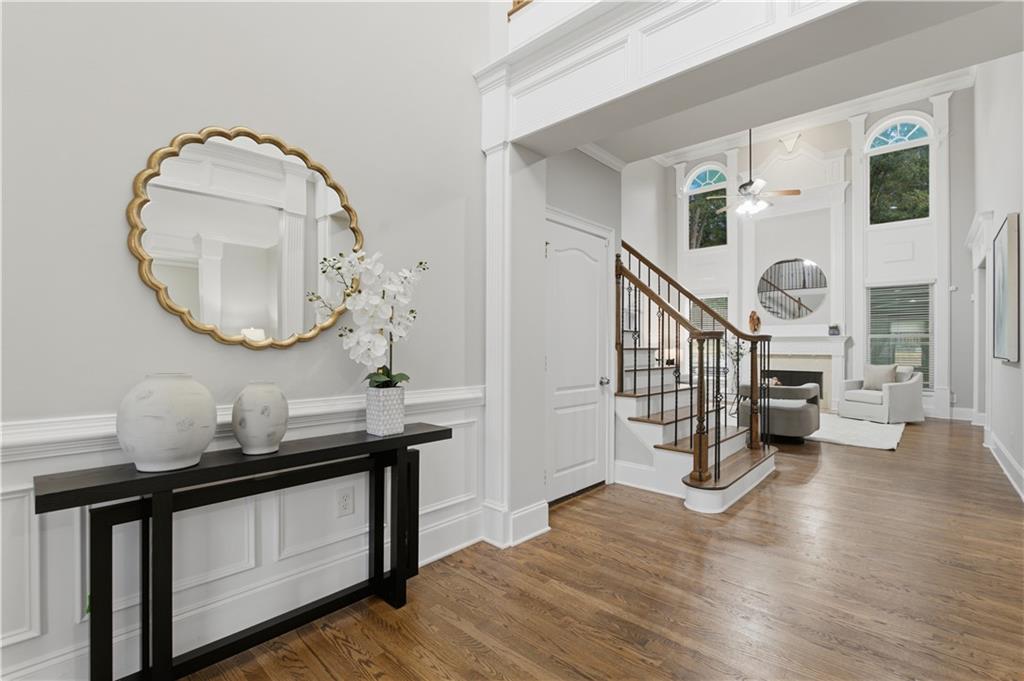
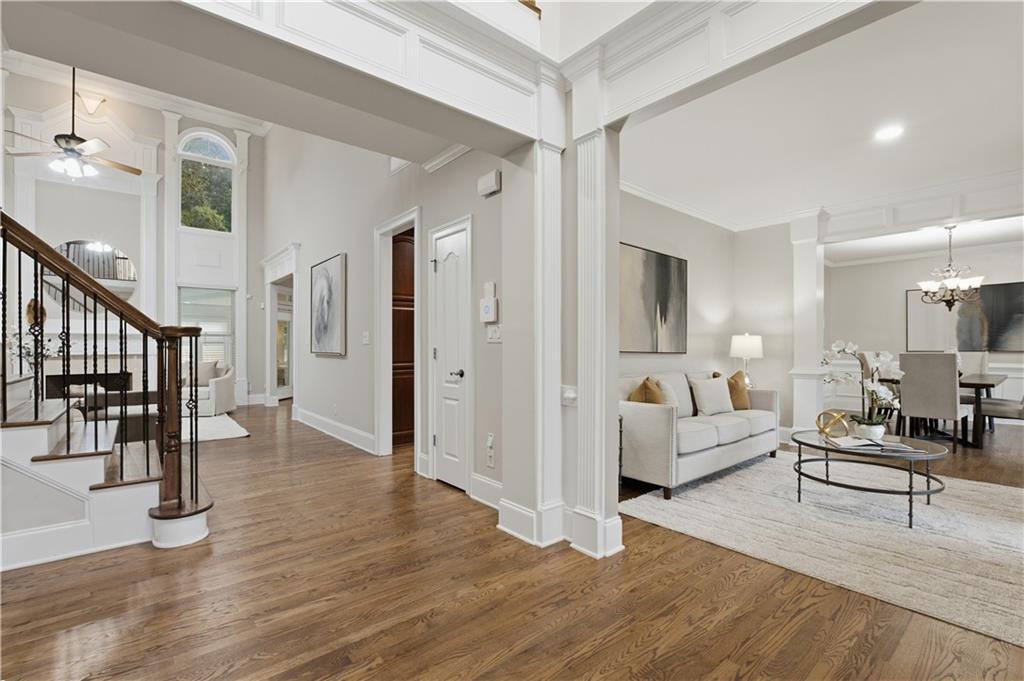
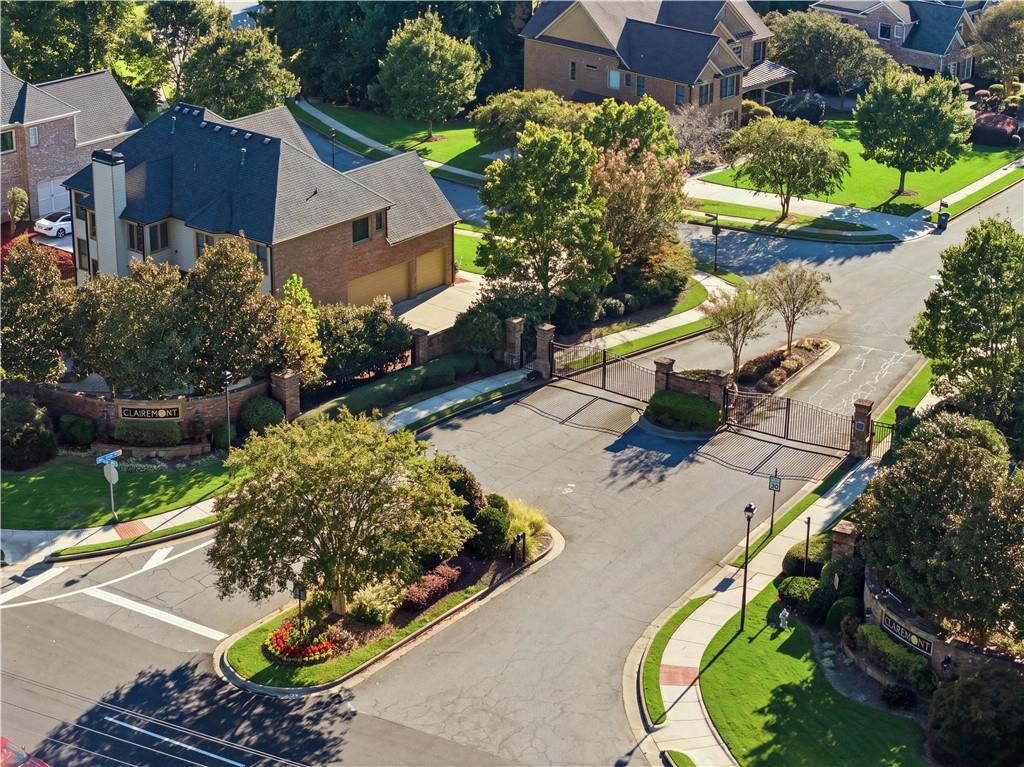
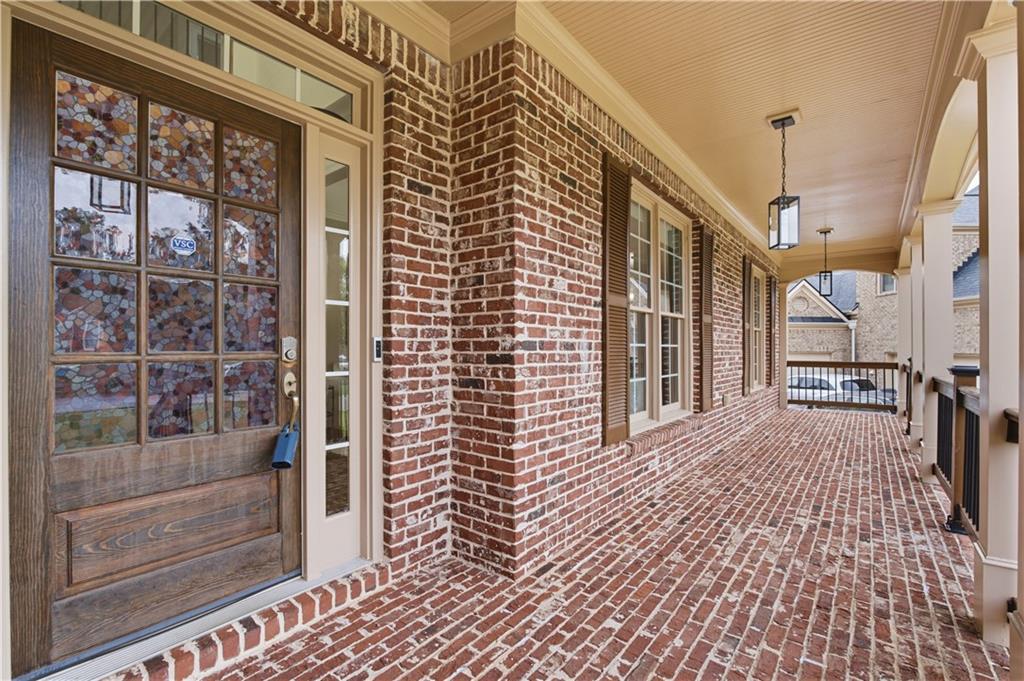
ONE HOME. TWO COMPLETE LIVING SPACES. Welcome to 1765 Severbrook Place, an impressive executive home tucked away on a quiet cul-de-sac in the gated Clairemont community. With a freshly painted exterior, three-car garage and fully finished terrace level with its own full kitchen, this home offers the space and flexibility that are so hard to find. Inside, a grand two-story foyer opens to light-filled living and dining spaces accented by hardwood floors and beautiful crown molding. The chef’s kitchen features granite countertops, stainless steel appliances, abundant cabinetry, a walk-in pantry and an open view into the main living area—perfect for everyday living and entertaining. A full bedroom and bathroom on the main level provide an ideal setup for guests or a private home office. Upstairs, the oversized primary suite creates a comfortable retreat with plenty of room to unwind. The finished terrace level lives like a second home, complete with a full kitchen, bedroom, bathroom, generous living space and private exterior access—ideal for multigenerational living, extended guests or a private recreation and entertainment level. The enclosed, climate-controlled patio extends the living space year-round and opens to a customized backyard retreat featuring updated landscaping, a gazebo, playground area and two large hot tubs that remain with the home. Whether hosting a crowd or enjoying a quiet evening, this private outdoor space was designed for relaxation and entertaining. Major improvements include a newer roof, HVAC and plumbing, all updated in 2022 or later. Clairemont residents enjoy a gated entrance, neighborhood pool, two tennis courts, playground, park and sidewalks—all conveniently located near shopping, dining, schools and major highways. Spacious, versatile and move-in ready, this is not simply another large home—it is a home designed to accommodate every stage of life.

Save
Ask
Tour
Hide
Share
Listing Snapshot
Price 
$950,000
Days On Site 
6 Days
Bedrooms 
6
Inside Area (SqFt) 
6,366 sqft
Total Baths 
5
Full Baths 
5
Partial Baths 
N/A
Lot Size 
0.52 Acres
Year Built 
2005
MLS® Number 
7851679
Status 
Active
Property Tax 
$10,880
HOA/Condo/Coop Fees 
$141.67 monthly
Sq Ft Source 
Owner
Friends & Family
Recent Activity
5 days agoStatus changed to Active
5 days agoListing updated with changes from the MLS®
7 days agoListing first seen on site
General Features
Acres 
0.52
Attached Garage 
Yes
Foundation 
Concrete Perimeter
Garage 
Yes
Garage Spaces 
3
Land Lease 
No
Levels 
Two
Parking 
AttachedDrivewayGarageGarage Faces Side
Property Sub Type 
Single Family Residence
Security 
Carbon Monoxide Detector(s)Smoke Detector(s)
Sewer 
Public Sewer
SqFt Above 
4444
SqFt Below 
1922
SqFt Total 
6366
Style 
Traditional
Utilities 
Cable AvailableElectricity AvailableNatural Gas AvailablePhone AvailableSewer AvailableUnderground UtilitiesWater Available
Water Source 
Public
Interior Features
Appliances 
DishwasherGas CooktopGas OvenMicrowave
Basement 
DaylightExterior EntryFinishedInterior EntryWalk-Out Access
Cooling 
Ceiling Fan(s)Central Air
Fireplace 
Yes
Fireplace Features 
Great RoomLiving Room
Fireplaces 
2
Flooring 
CarpetHardwood
Heating 
CentralForced AirNatural Gas
Interior 
Breakfast BarEat-in KitchenPantryIn-Law FloorplanCrown MoldingDouble VanityEntrance FoyerHigh Speed InternetRecessed LightingTray Ceiling(s)Walk-In Closet(s)
Laundry Features 
Upper Level
Main Level Bedrooms 
1
Window Features 
Insulated WindowsWindow Treatments
Save
Ask
Tour
Hide
Share
Exterior Features
Construction Details 
Vinyl Siding
Exterior 
Private EntrancePrivate Yard
Fencing 
None
Lot Features 
Back YardCul-De-SacFront YardLevel
Other Structures 
Gazebo
Patio And Porch 
DeckFront Porch
Pool Features 
None
Road Frontage 
None
Roof 
Composition
Spa Features 
None
View 
Other
Waterfront Features 
None
Waterview 
Other
Windows/Doors 
Insulated WindowsWindow Treatments
Community Features
Accessibility Features 
Therapeutic Whirlpool
Association Fee 
$1700.0
Association Fee Frequency 
Annually
Community Features 
GatedPlaygroundPoolSidewalksStreet LightsTennis Court(s)
Horse Property 
None
Roads 
Asphalt
Schools
School District
Unknown
Elementary School
Jackson - Gwinnett
Middle School
Hull
High School
Peachtree Ridge
Listing Courtesy Of: Nirada Perry of Atlanta Communities Broker: 678-770-1133 Prefer Ph#:peary@pearyperryrealestate.com

Listings identified with the FMLS IDX logo come from FMLS and are held by brokerage firms other than the owner of this website and the listing brokerage is identified in any listing details. Information is deemed reliable but is not guaranteed. If you believe any FMLS listing contains material that infringes your copyrighted work, please click here to review our DMCA policy and learn how to submit a takedown request.



© 2017-2026 First Multiple Listing Service, Inc.

Neighborhood & Commute
Source: Walkscore
Save
Ask
Tour
Hide
Share

Search Homes For Sale