
3196 Nours Landing CircleDuluth, GA 30097
Due to the health concerns created by Coronavirus we are offering personal 1-1 online video walkthough tours where possible.
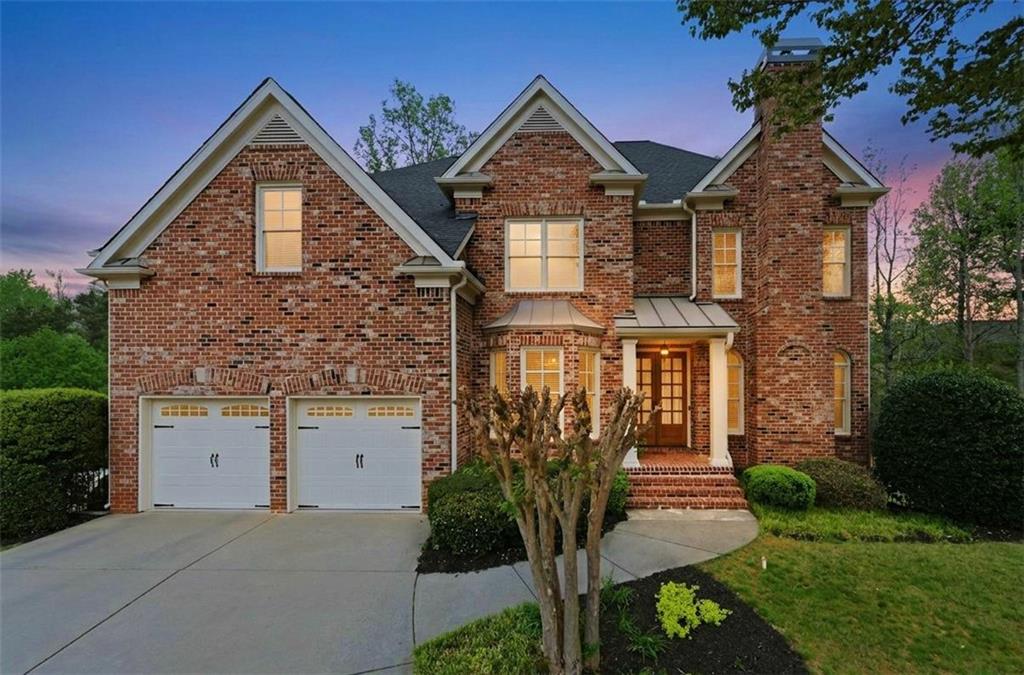
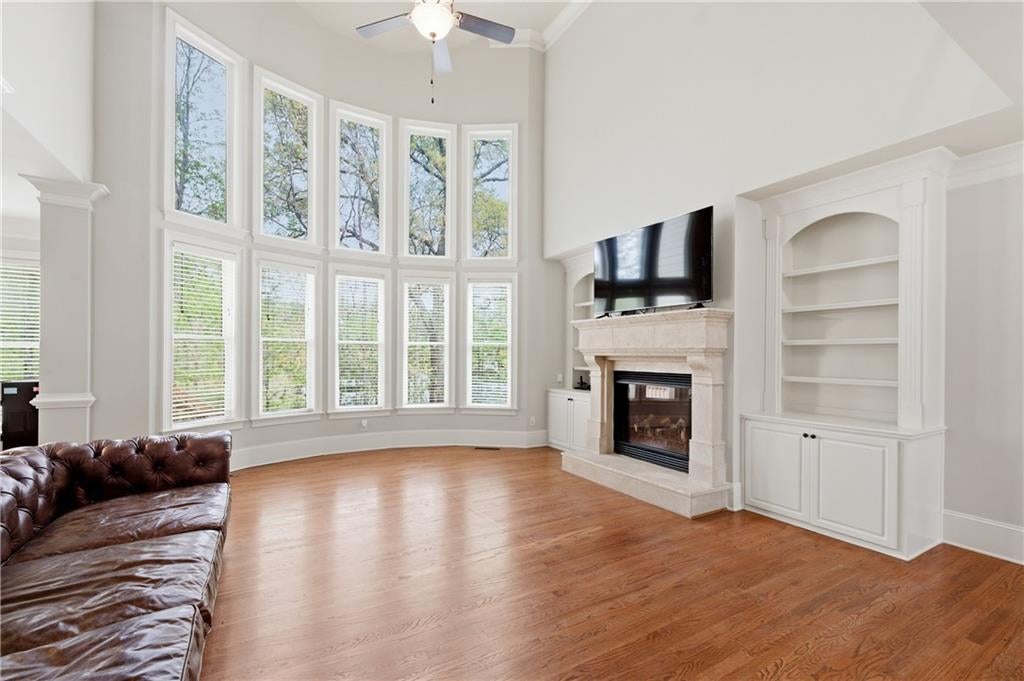
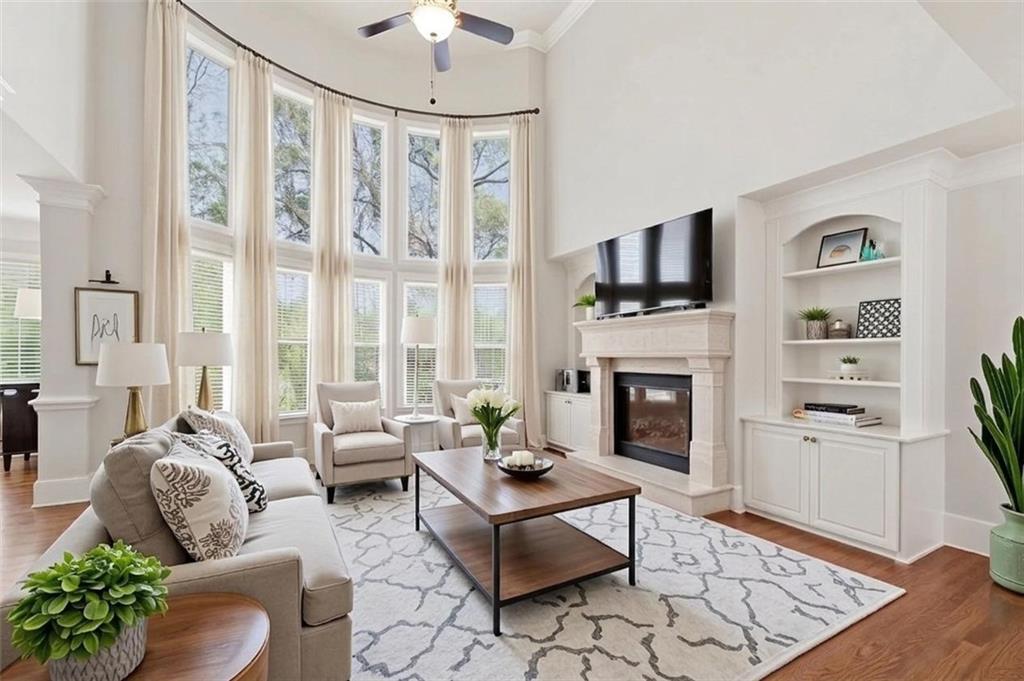
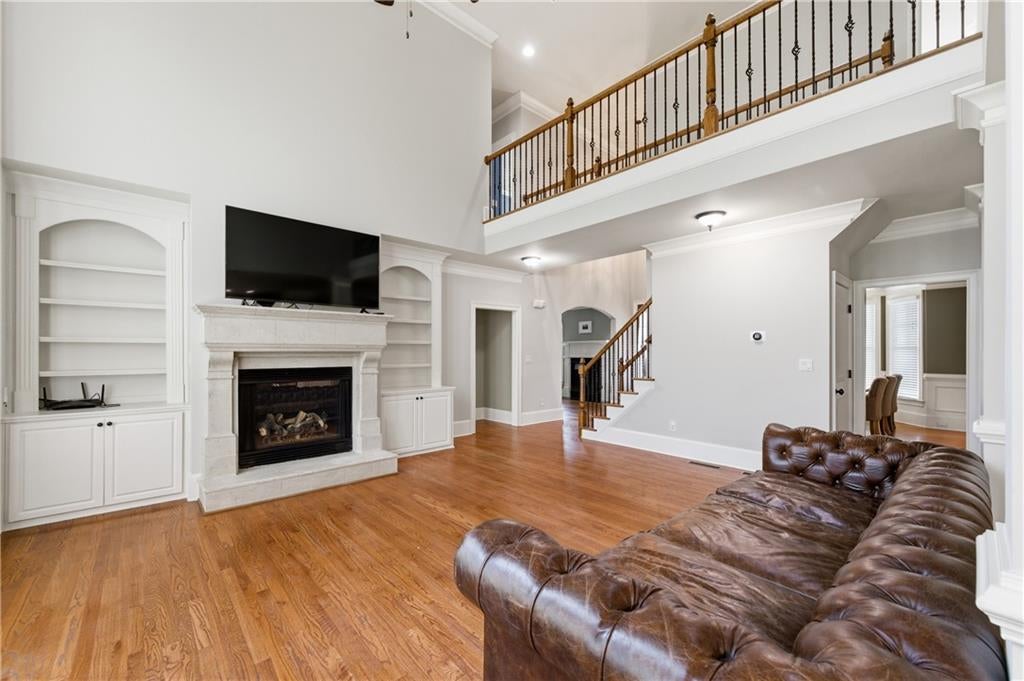
Welcome to Nours Landing, an intimate Duluth community knows for its exceptional location and highly sought-after Peachtree Ridge school cluster. Tucked away on a cul-de-sac with no HOA, this expansion 6-bedroom, 5-bath home offers approximately 4,500 square feet of finished living space across three levels. Step inside to a bright and inviting interior where soaring ceilings and expansive windows fill the two-story family room with natural light, creating an open and airy feel. The spacious kitchen features a large center island and abundant cabinetry, while hardwood floors, a formal dining room, and dedicated office complete the main living areas. A main-level bedroom with full bath adds valuable flexibility for guests or everyday living. Upstairs, the expansion primary suite is a true retreat, featuring a generous sitting area and oversized custom closet. Three additional bedrooms and baths complete the upper level, while a second washer/dryer hookup provides the option for convenient upstairs laundry. Upstairs, the expansive primary suite is a true retreat, featuring a generous sitting area and oversized custom closet. Three additional bedrooms and baths complete the upper level, while a second washer/dryer hookup provides the option for convenient upstairs laundry. The finished terrace level is a true extension of the home, featuring a bedroom, full bath, private exterior entry, laundry room, and additional living space ideal for entertaining, recreation, fitness, guests, or working from home. An unfinished area provides convenient additional storage. Outside, enjoy the deck, mature landscaping, and usable backyard space. EV charging capability adds another everyday convenience. The location is another standout, with schools in the Peachtree Ridge cluster within walking distance, quick access to I-85, and shopping, dining, and Gas South Arena just minutes away. Downtown Duluth and Downtown Suwanee are both a short drive away, putting some of the area’s best dining, entertainment, parks, and community destinations within easy reach. From its spacious three-level layout to its hard-to-beat location, this is a home designed to offer room for every part of life.
| 2 hours ago | Listing first seen on site | |
| 2 hours ago | Listing updated with changes from the MLS® |
Listings identified with the FMLS IDX logo come from FMLS and are held by brokerage firms other than the owner of this website and the listing brokerage is identified in any listing details. Information is deemed reliable but is not guaranteed. If you believe any FMLS listing contains material that infringes your copyrighted work, please click here to review our DMCA policy and learn how to submit a takedown request.

© 2017-2026 First Multiple Listing Service, Inc.
Did you know? You can invite friends and family to your search. They can join your search, rate and discuss listings with you.