
Properties Search

Save
Ask
Tour
Hide
Share
$875,000
9 Days On Site

3445 Enclave Mill Court
Dacula, GA 30019

Single Family Residence|Coming Soon
6
Beds
6
Total Baths
5
Full Baths
1
Partial Bath
7,106
SqFt
$123
/SqFt
2004
Built
Subdivision:
Enclave/Hamilton Mill
County:
Gwinnett
Listing Courtesy Of: Milena Snaider of ERA Foster & Bond Broker: 404-874-9094 Prefer Ph#:milena@erafb.com

Due to the health concerns created by Coronavirus we are offering personal 1-1 online video walkthough tours where possible.
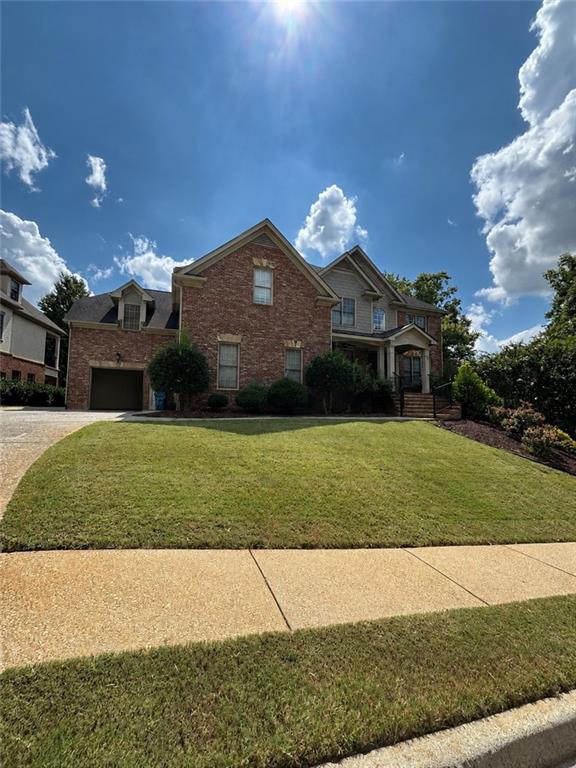
3445 Enclave Mill Court
Save
Ask
Tour
Hide
Share

Move-In Ready in the sought-after Hamilton Mill area! Located in a small gated community and zoned for Puckett’s Mill Elementary, this spacious 6 bedroom, 5.5 bath home offers exceptional space, thoughtful updates, and plenty of room to entertain. Recent updates include fresh interior and exterior paint, iron front doors, kitchen appliances less than a year old, a masonry fireplaces, and beautifully sanded and stained white oak floors, with real-wood stairs and landing. Enjoy outdoor living on the Trex deck, only 2 years old. The finished basement is an entertainer’s dream with a media room and bar, while the 3-car garage provides ample parking and storage. Conveniently located near Hamilton Mill Golf Club,shopping, dining, parks, the Mall of Georgia, and major roadways. A wonderful opportunity to own a beautifully updated home in a desirable Dacula location—schedule your showing today!

Save
Ask
Tour
Hide
Share
Listing Snapshot
Price 
$875,000
Days On Site 
9 Days
Bedrooms 
6
Inside Area (SqFt) 
7,106 sqft
Total Baths 
6
Full Baths 
5
Partial Baths 
1
Lot Size 
0.25 Acres
Year Built 
2004
MLS® Number 
7849494
Status 
Coming Soon
Property Tax 
$9,051
HOA/Condo/Coop Fees 
$125 monthly
Sq Ft Source 
Public Records
Friends & Family
Recent Activity
a week agoListing first seen on site
a week agoListing updated with changes from the MLS®
General Features
Acres 
0.25
Foundation 
Block
Garage 
Yes
Garage Spaces 
3
Land Lease 
No
Levels 
Two
Parking 
DrivewayGarage
Property Sub Type 
Single Family Residence
Security 
Smoke Detector(s)
Sewer 
Public Sewer
SqFt Above 
5293
SqFt Below 
1813
SqFt Total 
5323
Style 
Traditional
Utilities 
Cable AvailableElectricity AvailableNatural Gas AvailableSewer AvailableWater Available
Water Source 
Public
Interior Features
Appliances 
DishwasherDouble OvenMicrowaveRefrigerator
Basement 
Finished
Cooling 
Ceiling Fan(s)Central Air
Fireplace 
Yes
Fireplace Features 
Great RoomLiving Room
Fireplaces 
1
Flooring 
CarpetHardwood
Heating 
Forced AirNatural Gas
Interior 
Entrance FoyerHis and Hers ClosetsTray Ceiling(s)Walk-In Closet(s)
Laundry Features 
Laundry RoomUpper Level
Main Level Bedrooms 
1
Save
Ask
Tour
Hide
Share
Exterior Features
Construction Details 
BrickFrameWood Siding
Exterior 
Other
Fencing 
None
Lot Features 
Back Yard
Other Structures 
Gazebo
Patio And Porch 
DeckFront Porch
Pool Features 
None
Road Frontage 
Private Road
Roof 
Composition
Spa Features 
None
View 
Other
Waterfront Features 
None
Waterview 
Other
Community Features
Accessibility Features 
Therapeutic Whirlpool
Association Fee 
$1500.0
Association Fee Frequency 
Annually
Community Features 
Gated
Horse Property 
None
Financing Terms Available 
CashConventional
Roads 
Asphalt
Schools
School District
Unknown
Elementary School
Puckett's Mill
Middle School
Osborne
High School
Mill Creek
Listing Courtesy Of: Milena Snaider of ERA Foster & Bond Broker: 404-874-9094 Prefer Ph#:milena@erafb.com

Listings identified with the FMLS IDX logo come from FMLS and are held by brokerage firms other than the owner of this website and the listing brokerage is identified in any listing details. Information is deemed reliable but is not guaranteed. If you believe any FMLS listing contains material that infringes your copyrighted work, please click here to review our DMCA policy and learn how to submit a takedown request.



© 2017-2026 First Multiple Listing Service, Inc.

Neighborhood & Commute
Source: Walkscore
Save
Ask
Tour
Hide
Share

Search Homes For Sale