Properties Search

Save
Ask
Tour
Hide
Share
$975,000
19 Days On Site

4725 Cardinal Ridge Way
Flowery Branch, GA 30542

For Sale|Single Family Residence|Active
5
Beds
5
Total Baths
4
Full Baths
1
Partial Bath
4,004
SqFt
$244
/SqFt
2022
Built
Subdivision:
Grandview Estates
County:
Hall
Listing Courtesy Of: Tyler Pardee of Atlantic Real Estate Brokers, LLC Broker: 404-626-3467 Prefer Ph#:tylerareb@gmail.com

Due to the health concerns created by Coronavirus we are offering personal 1-1 online video walkthough tours where possible.
4725 Cardinal Ridge Way4725 Cardinal Ridge Way4725 Cardinal Ridge Way4725 Cardinal Ridge Way
Save
Ask
Tour
Hide
Share

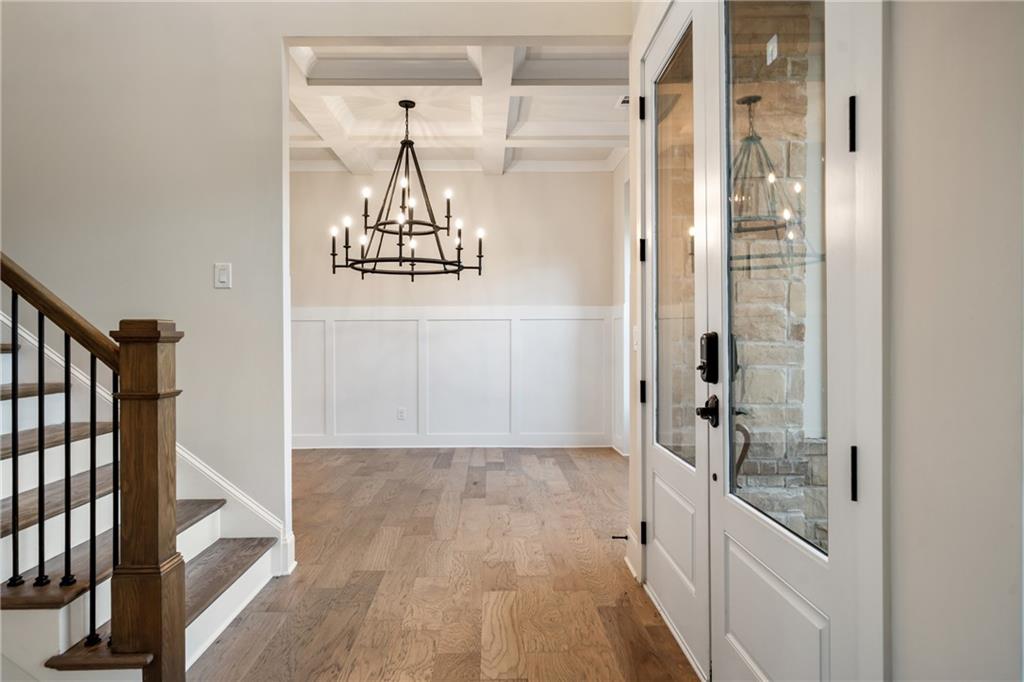
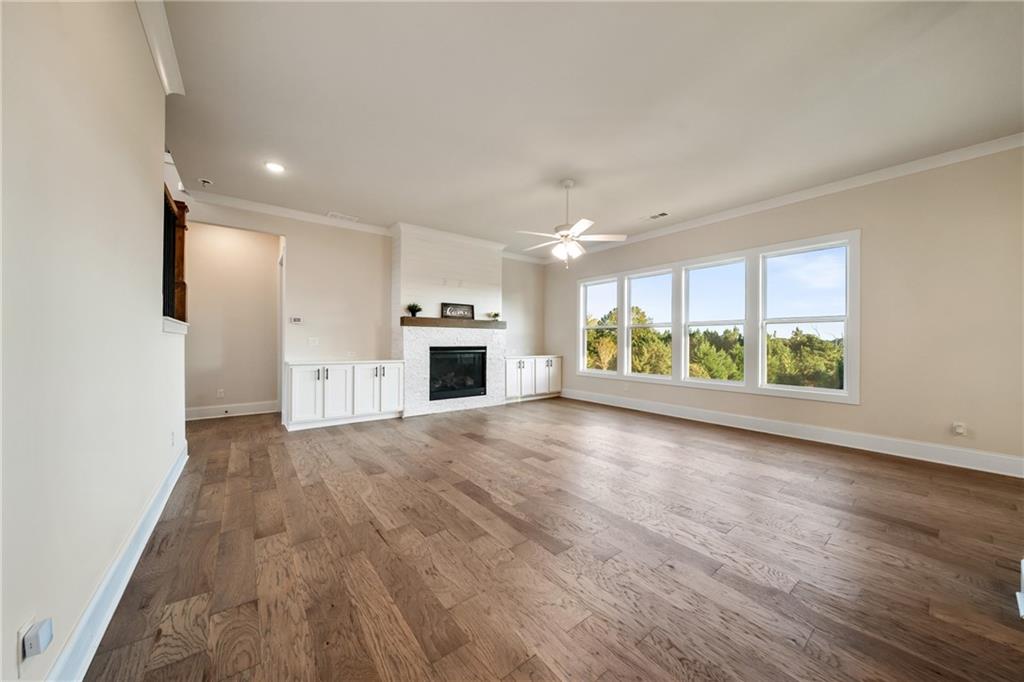
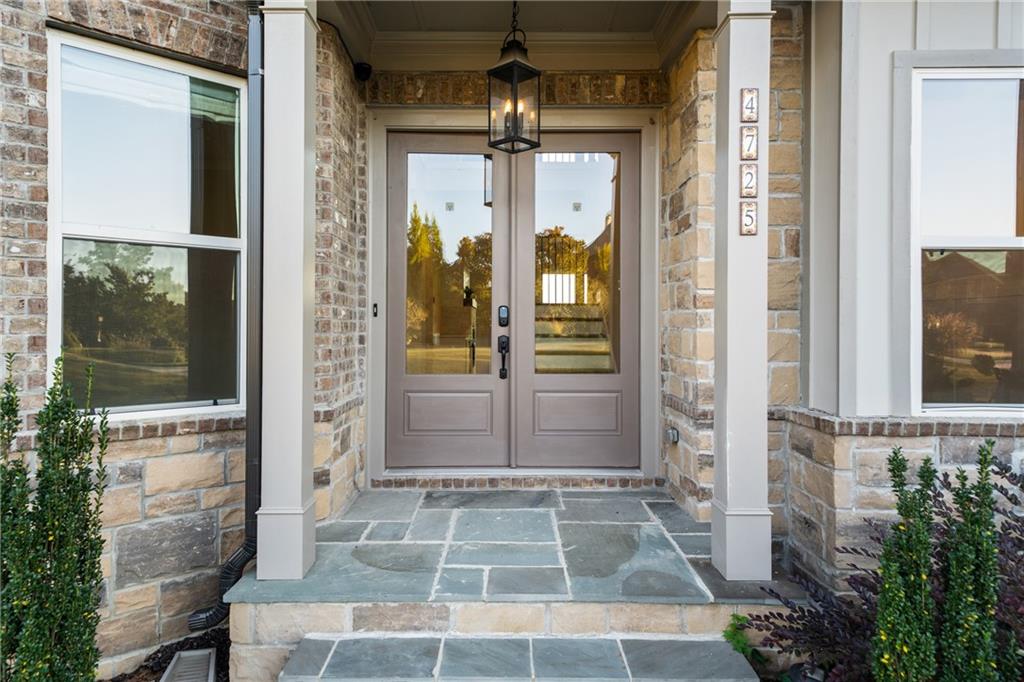
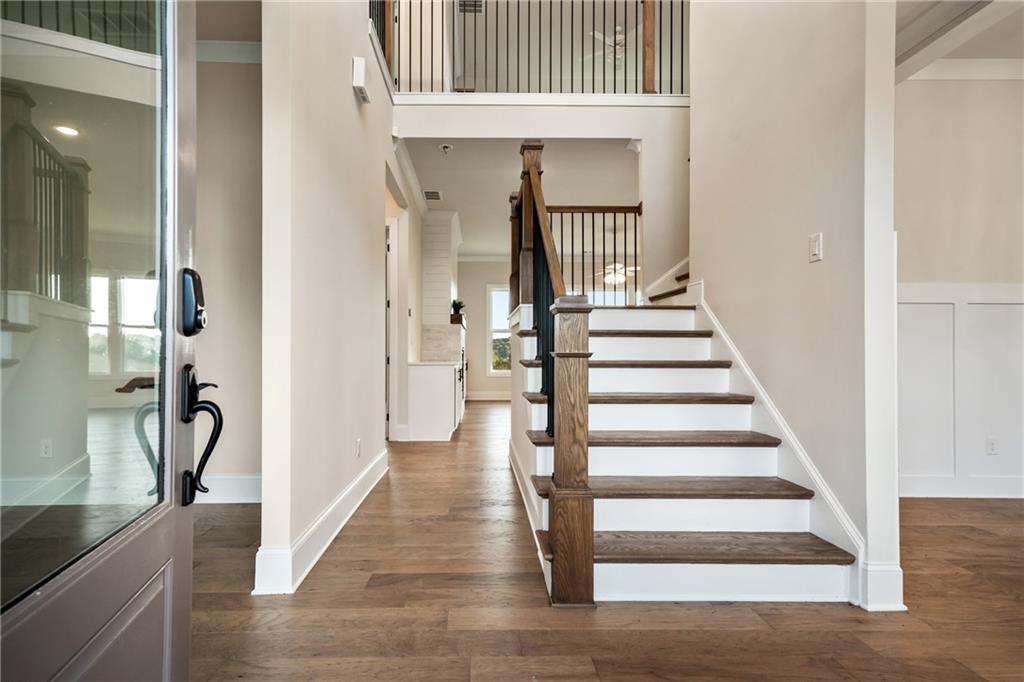
Set on nearly an acre in Grandview Estates, this IMPRESSIVE home combines generous space, beautiful views, and several features you simply don't find every day. This home offers a bright, open interior filled with natural light and thoughtfully designed spaces for both everyday living and entertaining. A true standout is the oversized 4-car garage featuring vaulted ceilings, high-lift garage doors, epoxy flooring, and exceptional flexibility for vehicles, a workshop, hobbies, or additional storage. The expanded driveway provides plenty of additional parking for family and guests. Inside, the kitchen anchors the main living area with a substantial waterfall-edge island, abundant workspace, and an open layout that flows easily into the surrounding living spaces. Large windows along the rear of the home capture expansive neighborhood views and create a peaceful backdrop throughout the day. Approximately 2,000 square feet of unfinished basement space adds even more potential. Keep it as substantial storage and workspace or customize it with additional living areas, a home gym, theater, recreation room, or whatever best fits your needs. The spacious homesite provides room to spread out while still offering convenient access to Lake Lanier, shopping, dining, schools, and everything Flowery Branch has to offer. With its 4-car garage, nearly one-acre lot, expansive unfinished basement, scenic views, and modern design, this Grandview Estates home brings together space and versatility in one exceptional property.

Save
Ask
Tour
Hide
Share
Listing Snapshot
Price 
$975,000
Days On Site 
19 Days
Bedrooms 
5
Inside Area (SqFt) 
4,004 sqft
Total Baths 
5
Full Baths 
4
Partial Baths 
1
Lot Size 
0.81 Acres
Year Built 
2022
MLS Number 
7847981
Status 
Active
Property Tax 
$8,720
HOA/Condo/Coop Fees 
$77.33 monthly
Sq Ft Source 
Owner
Friends & Family
Recent Activity
3 weeks agoListing first seen on site
3 weeks agoListing updated with changes from the MLS
General Features
Acres 
0.81
Attached Garage 
Yes
Foundation 
Concrete Perimeter
Garage 
Yes
Garage Spaces 
4
Land Lease 
No
Levels 
Two
Parking 
AttachedGarage
Parking Spaces 
4
Property Sub Type 
Single Family Residence
Security 
Carbon Monoxide Detector(s)Smoke Detector(s)
Sewer 
Septic Tank
SqFt Above 
4004
SqFt Total 
4004
Style 
Traditional
Utilities 
Cable AvailableElectricity AvailableUnderground UtilitiesWater Available
Water Source 
Public
Interior Features
Appliances 
DishwasherDisposalDouble OvenGas CooktopGas OvenGas Water HeaterMicrowaveRange HoodRefrigeratorSelf Cleaning Oven
Basement 
Bath/StubbedDaylightExterior EntryFullInterior EntryUnfinished
Cooling 
Ceiling Fan(s)Central AirZoned
Electric 
220 Volts in Laundry
Fireplace 
Yes
Fireplace Features 
Family Room
Fireplaces 
1
Flooring 
CarpetCeramic TileHardwood
Heating 
CentralZoned
Interior 
Breakfast BarPantryIn-Law FloorplanKitchen IslandCoffered Ceiling(s)Double VanityEntrance FoyerHigh Speed InternetTray Ceiling(s)Vaulted Ceiling(s)Walk-In Closet(s)
Laundry Features 
Laundry RoomMain Level
Main Level Bedrooms 
1
Window Features 
Double Pane WindowsInsulated Windows
Save
Ask
Tour
Hide
Share
Exterior Features
Construction Details 
Cement SidingHardiPlank Type
Exterior 
Private EntrancePrivate YardRain Gutters
Fencing 
None
Frontage 
0
Lot Features 
Back YardCorner Lot
Other Structures 
None
Patio And Porch 
CoveredDeckPatio
Pool Features 
None
Road Frontage 
Other
Roof 
CompositionShingle
Spa Features 
None
View 
Neighborhood
Waterfront Features 
None
Waterview 
Neighborhood
Windows/Doors 
Double Pane WindowsInsulated Windows
Community Features
Association Fee 
$928.0
Association Fee Frequency 
Annually
Community Features 
ClubhousePlaygroundPoolSidewalksStreet LightsTennis Court(s)
Horse Property 
None
Financing Terms Available 
CashConventionalFHAVA Loan
Roads 
Paved
Schools
School District
Unknown
Elementary School
Martin
Middle School
C.W. Davis
High School
Flowery Branch
Listing Courtesy Of: Tyler Pardee of Atlantic Real Estate Brokers, LLC Broker: 404-626-3467 Prefer Ph#:tylerareb@gmail.com

Listings identified with the FMLS IDX logo come from FMLS and are held by brokerage firms other than the owner of this website and the listing brokerage is identified in any listing details. Information is deemed reliable but is not guaranteed. If you believe any FMLS listing contains material that infringes your copyrighted work, please click here to review our DMCA policy and learn how to submit a takedown request.



© 2017-2026 First Multiple Listing Service, Inc.

Neighborhood & Commute
Source: Walkscore
Save
Ask
Tour
Hide
Share

Search Homes For Sale