
5760 Lula Bridge CourtBraselton, GA 30517
Due to the health concerns created by Coronavirus we are offering personal 1-1 online video walkthough tours where possible.
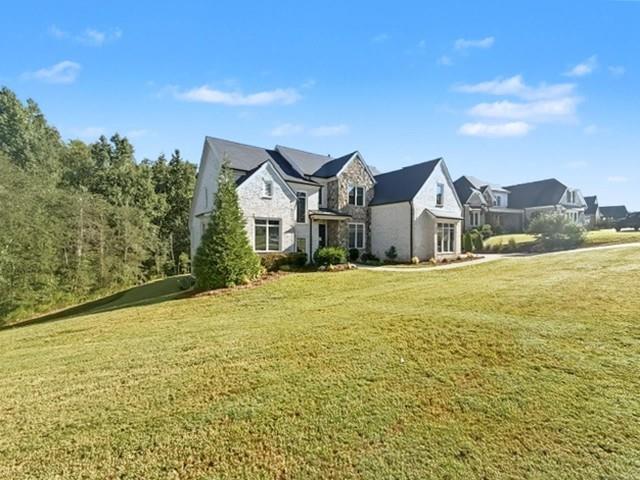
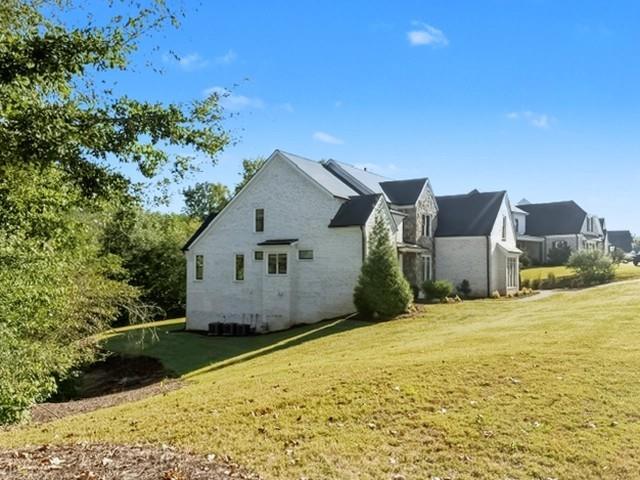
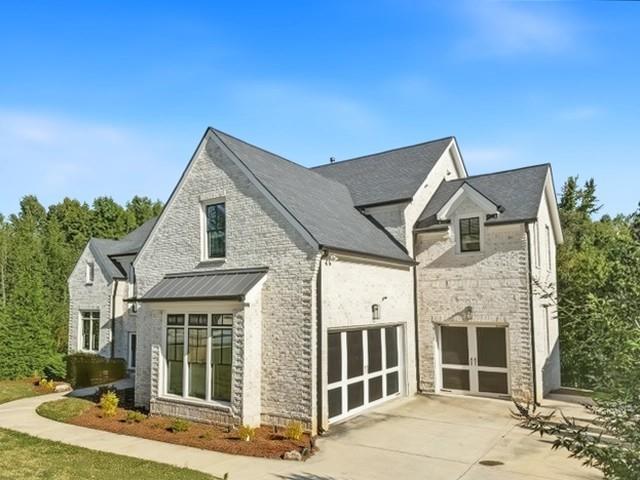
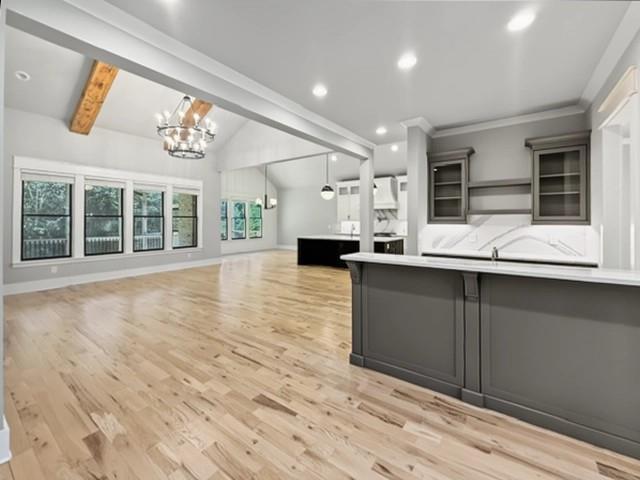
Luxury custom estate on nearly one acre in the highly sought-after Covered Bridge section of Chateau Elan. Positioned on a short, quiet cul-de-sac and bordered by protected green space along the rear and side property lines, this exceptional residence offers a rare combination of privacy, sophistication, and resort-style living. Custom built with designer-selected finishes throughout, the home features 6 bedrooms, 5+ bathrooms, and a 3-car garage. The showstopping gourmet kitchen was designed to impress, showcasing a dramatic 12-foot quartz waterfall island, illuminated custom cabinetry, a 6-burner Viking range, Sub-Zero refrigerator, stainless farmhouse sink, oversized walk-in pantry, mudroom, and spacious laundry room with custom soft-close cabinetry and utility sink. A stylish wet bar and butler's pantry with wine refrigerator create the perfect setting for entertaining. Vaulted, beamed ceilings highlight both the family room and luxurious primary suite. The main-level owner's retreat opens directly to a private covered porch with its own fireplace and overlooks the serene wooded surroundings. The spa-inspired primary bath features custom double vanities, a soaking tub, and a sleek designer shower. Upstairs, three additional bedroom suites each offer walk-in closets, complemented by a spacious bonus room, office or 4th bedroom. Finished hardwood floors extend throughout the main and upper levels with no carpet anywhere in the home. Premium champagne gold plumbing fixtures and hardware add elegance throughout. The terrace level delivers an extraordinary entertainment experience. The main gathering area features a dedicated media equipment deck. The fully equipped entertainer's bar includes a full-size Sub-Zero refrigerator/freezer, full-size Sub-Zero glass-front beverage refrigerator, built-in coffee station, dishwasher, wine cooler, and kegerator. A second primary suite with a luxury bath and oversized walk-in closet makes an ideal private retreat for guests, in-laws, or a teen suite. Polished stained concrete flooring adds a modern touch throughout the lower-level living spaces. Ownership in Chateau Elan offers access to an unparalleled lifestyle. Residents enjoy a gated, golf-cart-friendly community connected by the Braselton LifePath to dining, shopping, and parks. Optional memberships provide access to the Private Legends Golf Club, Sports Club amenities, pickleball courts, tennis facilities, fitness center, indoor gymnasium, and Junior Olympic-sized swimming pool. Located adjacent to the world-renowned Chateau Elan Resort, Spa, and Winery, this exceptional property represents luxury living at its finest. Membership fees apply.
| 2 weeks ago | Listing first seen on site | |
| 2 weeks ago | Listing updated with changes from the MLS® |
Listings identified with the FMLS IDX logo come from FMLS and are held by brokerage firms other than the owner of this website and the listing brokerage is identified in any listing details. Information is deemed reliable but is not guaranteed. If you believe any FMLS listing contains material that infringes your copyrighted work, please click here to review our DMCA policy and learn how to submit a takedown request.

© 2017-2026 First Multiple Listing Service, Inc.
Did you know? You can invite friends and family to your search. They can join your search, rate and discuss listings with you.