
4000 Lantern Hill DriveDacula, GA 30019
Due to the health concerns created by Coronavirus we are offering personal 1-1 online video walkthough tours where possible.
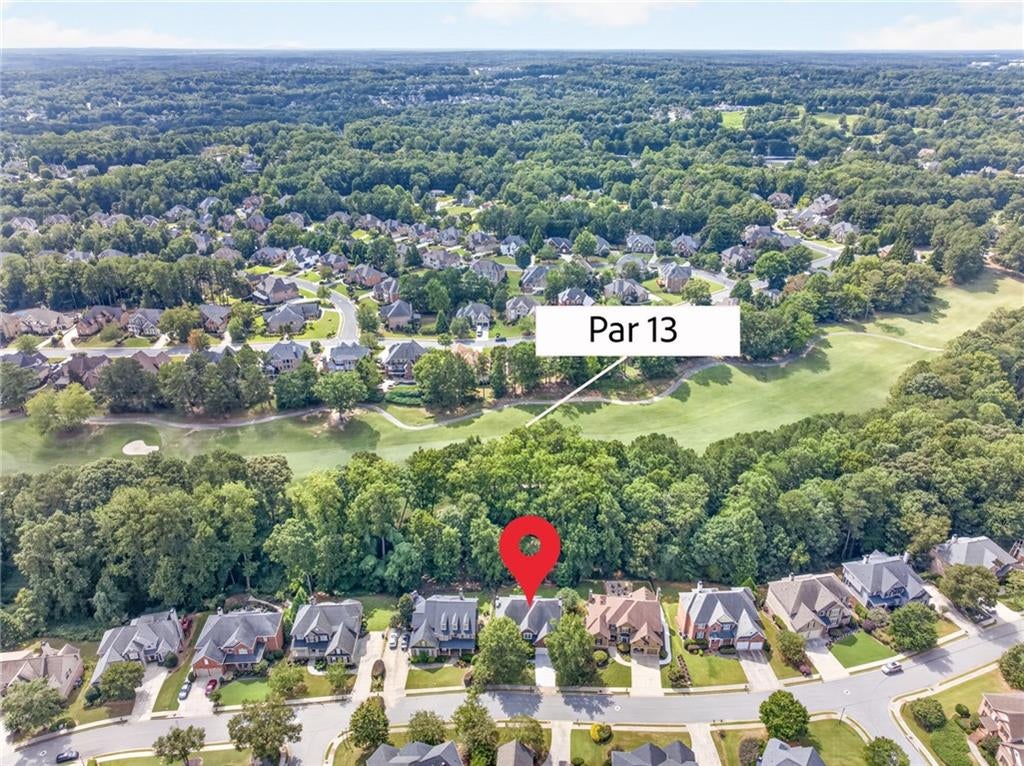
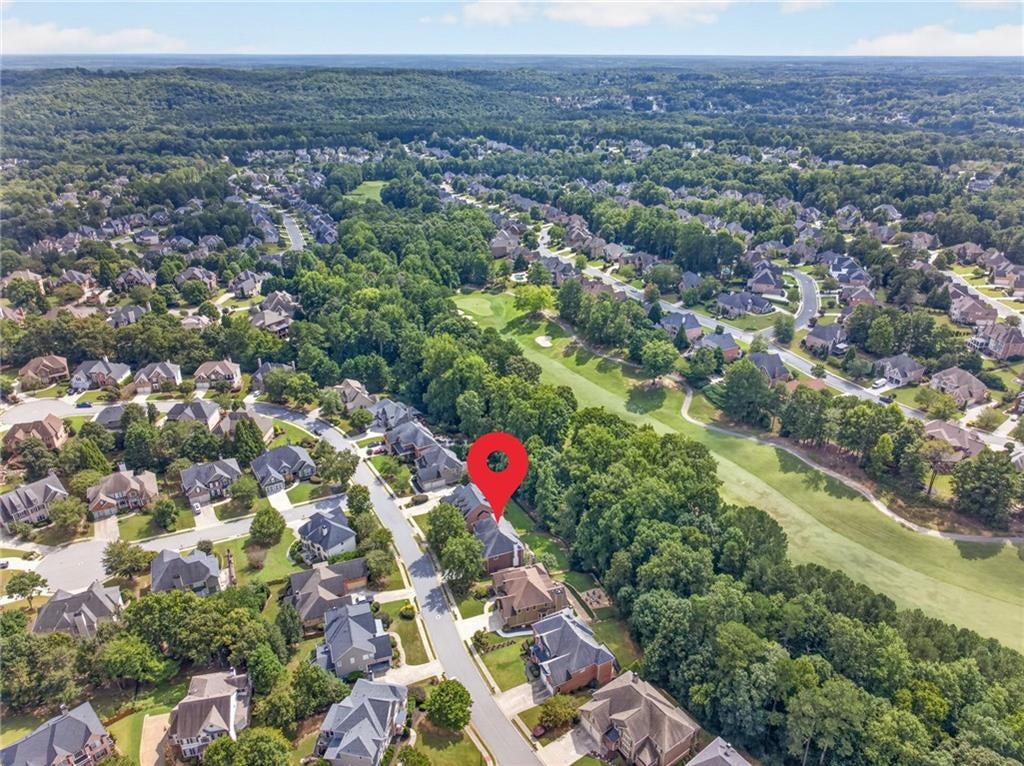
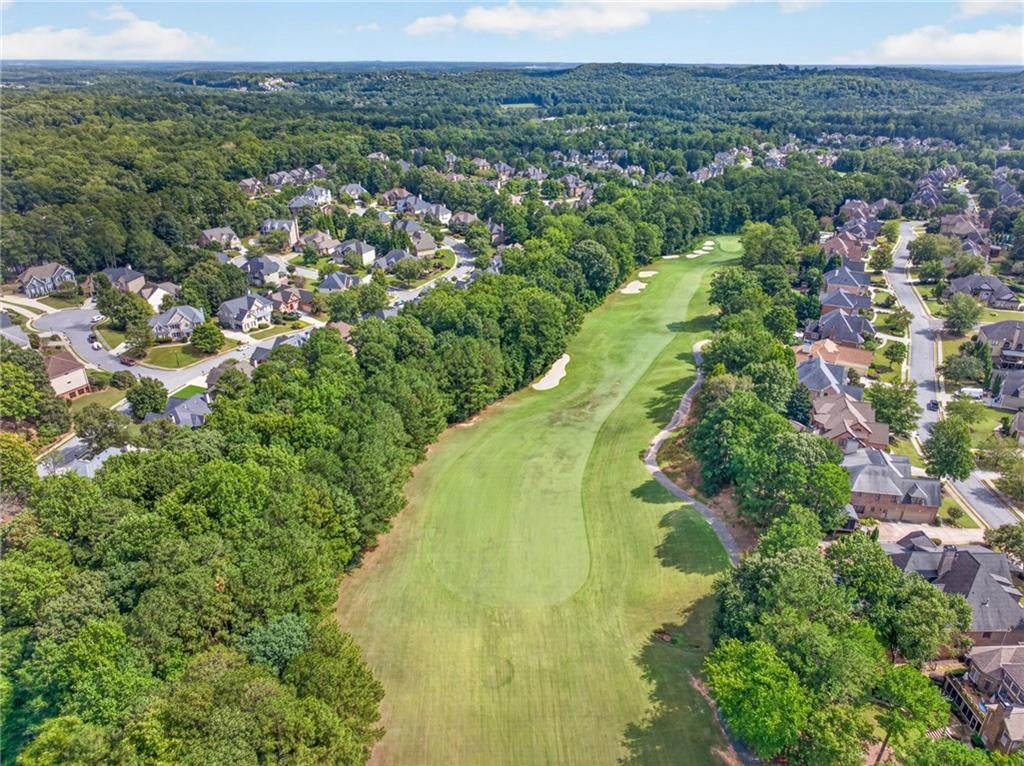
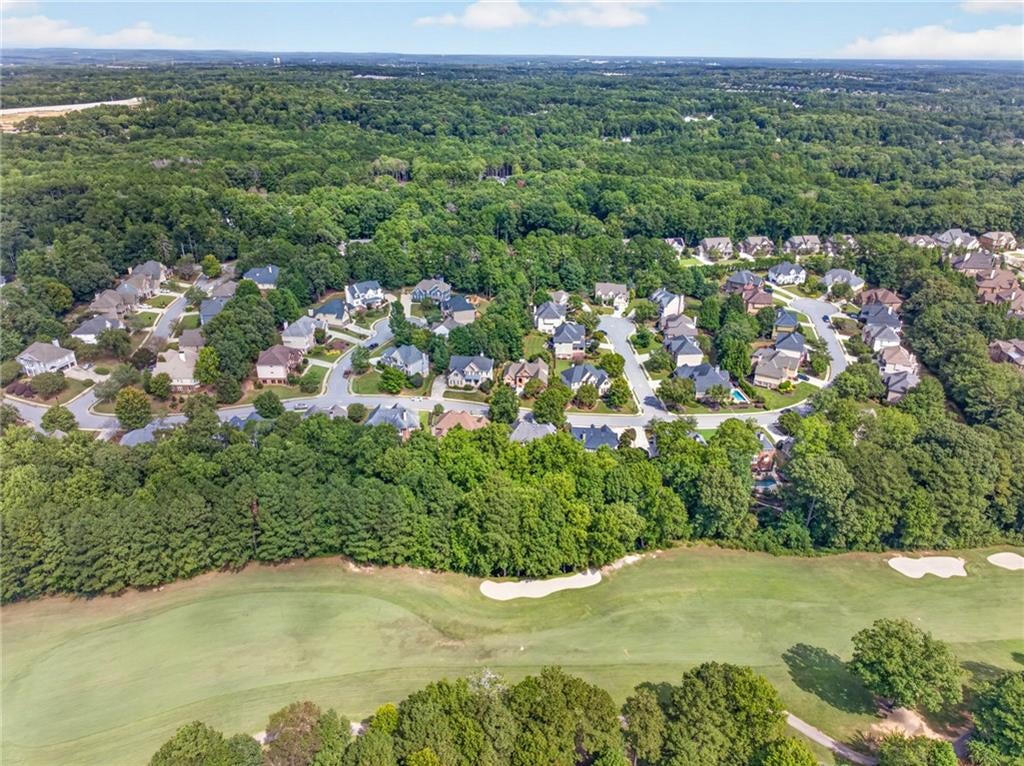
Welcome home to this beautiful six-bedroom, five-full-bath, four-sided brick home located in the sought-after Hamilton Mill community. Situated on a gorgeous golf-course lot overlooking Hole 13 of the private Hamilton Mill Golf Course, this exceptional property offers professionally landscaped grounds, mature woods, a creek, irrigation, and lush zoysia grass. From the moment you enter the welcoming foyer, you'll feel right at home. The main level features brand-new flooring and carpet, beautiful trim work, a private office or bedroom, dining room, and a sunken fireside sitting room. The well-appointed kitchen is the heart of the home, offering a large island with seating, abundant cabinetry, a walk-in pantry, and views into the spacious great room. A second fireplace and expansive windows showcase the beautiful backyard and provide access to the seasonal back deck. A laundry room and full bath complete the main level. Upstairs, the oversized fireside primary suite offers a comfortable sitting area and spacious closet. The luxurious primary bath features a brand-new tile shower, whirlpool tub, and separate vanities. Three additional bedrooms share convenient access to a full bath. The finished, walk-out basement is ideal for entertaining, featuring a bar, fireplace, built-in shelving, bedroom, full bath, and plenty of storage. Step outside to the gorgeous back patio and level, fenced, professionally landscaped backyard-perfect for relaxing or gathering with family and friends. Hamilton Mill offers an incredible lifestyle with resort-style amenities including a clubhouse, two pools, playgrounds, tennis and pickleball facilities, basketball and volleyball courts, fitness center, swim and tennis teams, and numerous social activities throughout the year. Golf club members also enjoy access to the private Hamilton Mill Golf Course, clubhouse, and restaurant. With its spacious floor plan, beautiful updates, finished basement, exceptional outdoor spaces, and stunning golf-course setting, this is a home you won't want to miss. Schedule your private tour today!
| 2 weeks ago | Listing first seen on site | |
| 2 weeks ago | Listing updated with changes from the MLS® |
Listings identified with the FMLS IDX logo come from FMLS and are held by brokerage firms other than the owner of this website and the listing brokerage is identified in any listing details. Information is deemed reliable but is not guaranteed. If you believe any FMLS listing contains material that infringes your copyrighted work, please click here to review our DMCA policy and learn how to submit a takedown request.

© 2017-2026 First Multiple Listing Service, Inc.