Properties Search

Save
Ask
Tour
Hide
Share
$835,000
19 Days On Site

1658 Autumn Sage Drive
Dacula, GA 30019

For Sale|Single Family Residence|Active
5
Beds
6
Total Baths
5
Full Baths
1
Partial Bath
5,917
SqFt
$141
/SqFt
2004
Built
Subdivision:
Hamilton Mill
County:
Gwinnett
Listing Courtesy Of: Tracy Cousineau of Tracy Cousineau Real Estate Broker: 678-804-7020 Prefer Ph#:tracycousineau@gmail.com

Due to the health concerns created by Coronavirus we are offering personal 1-1 online video walkthough tours where possible.
1658 Autumn Sage Drive1658 Autumn Sage Drive1658 Autumn Sage Drive1658 Autumn Sage Drive
Save
Ask
Tour
Hide
Share

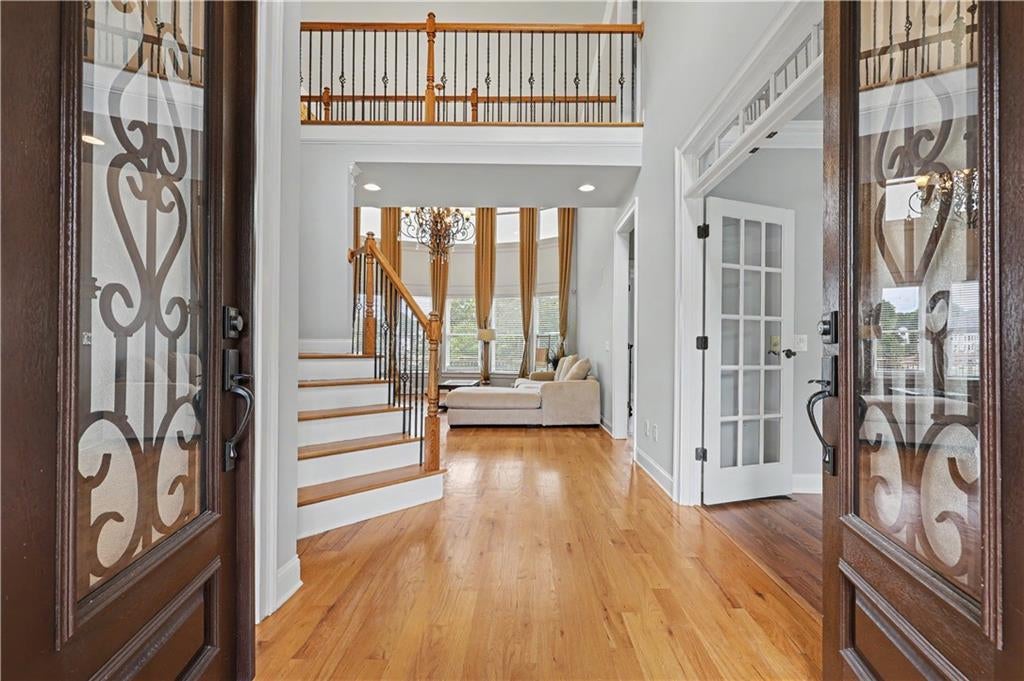
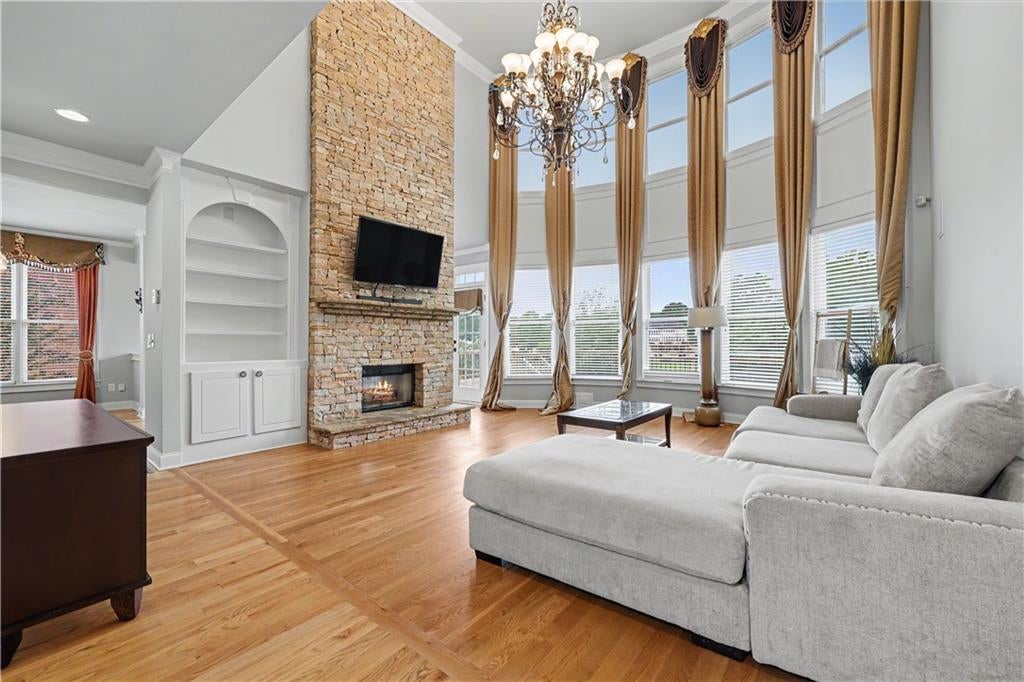
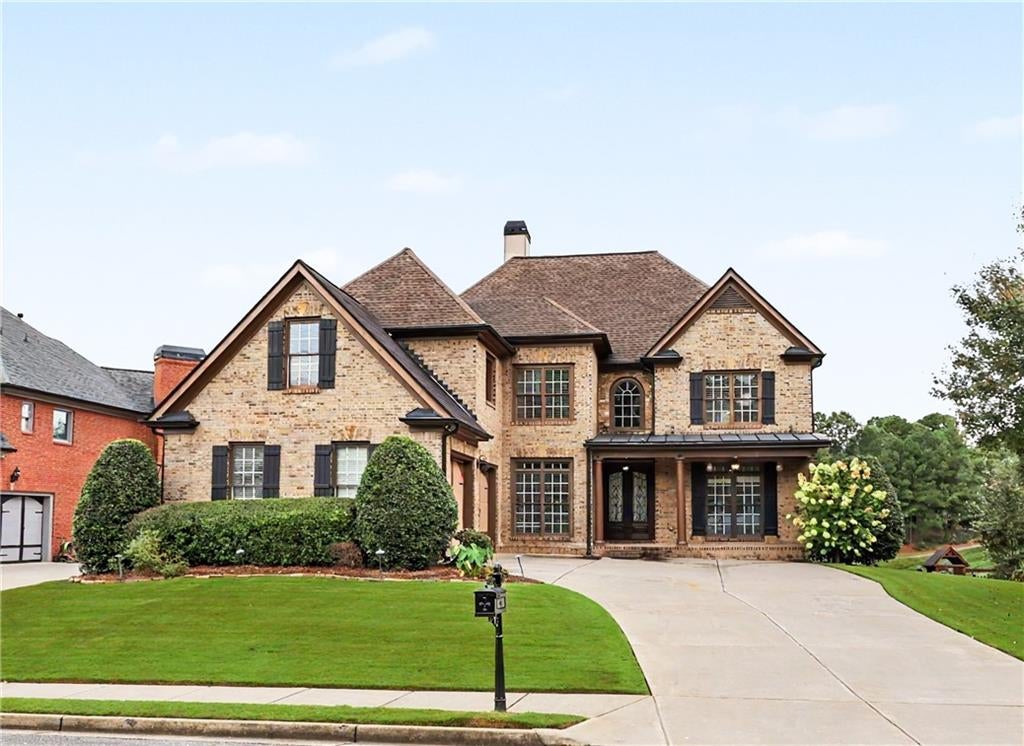
STUNNING 4 SIDES BRICK HOME ON GOLF COURSE LOT IN WOODLEAF SECTION OF HAMILTON MILL *FULL BASEMENT *2 KITCHENS *OVERSIZED FORMALS *2 STORY GREAT ROOM WITH BUILT-INS AND FLOOR-TO-CEILING STACKED STONE DOUBLE-SIDED FIREPLACE *GOURMET KITCHEN WITH KEEPING ROOM *MAIN LEVEL GUEST BEDROOM AND FULL BATHROOM *LUXURY OWNER’S SUITE WITH SITTING ROOM AND ENSUITE BATHROOM *UPPER LEVEL GUEST ENSUITE AND 2 ADDITIONAL SECONDARY BEDROOMS JOINED BY A JACK-AND-JILL BATHROOM *DAYLIGHT, WALK-OUT FINISHED TERRACE LEVEL WITH CUSTOM BAR IN THE HUGE FAMILY ROOM, MEDIA ROOM, 2nd KITCHEN, FLEX SPACE / POTENTIAL BEDROOM, FULL BATHROOM AND STORAGE SPACE *ENTERTAINER’S DECK AND PATIO OVERLOOK FENCED BACKYARD WITH GOLF COURSE VIEWS *RESORT STYLE NEIGHBORHOOD AMENITIES: CLUBHOUSE WITH FITNESS CENTER, 18 HOLE GOLF COURSE WITH PRIVATE MEMBERSHIP OPTIONS, 2 POOLS TENNIS AND PICKLEBALL COURTS, PAVILION, BASKETBALL COURT, SOCCER FIELD, PLAYGROUND, PICNIC AREA, STOCKED FISHING POND *MILL CREEK SCHOOL CLUSTER

Save
Ask
Tour
Hide
Share
Listing Snapshot
Price 
$835,000
Days On Site 
19 Days
Bedrooms 
5
Inside Area (SqFt) 
5,917 sqft
Total Baths 
6
Full Baths 
5
Partial Baths 
1
Lot Size 
0.26 Acres
Year Built 
2004
MLS® Number 
7843945
Status 
Active
Property Tax 
$11,636
HOA/Condo/Coop Fees 
$103.33 monthly
Sq Ft Source 
Owner
Friends & Family
Recent Activity
3 weeks agoListing updated with changes from the MLS®
3 weeks agoListing first seen on site
General Features
Acres 
0.26
Attached Garage 
Yes
Foundation 
Block
Garage 
Yes
Garage Spaces 
2
Land Lease 
No
Levels 
Two
Parking 
AttachedDrivewayGarageGarage Door OpenerGarage Faces Side
Parking Spaces 
2
Property Sub Type 
Single Family Residence
Security 
Smoke Detector(s)
Sewer 
Public Sewer
SqFt Above 
4602
SqFt Below 
1315
SqFt Total 
5917
Style 
Traditional
Utilities 
Cable AvailableElectricity AvailableNatural Gas AvailablePhone AvailableSewer AvailableUnderground UtilitiesWater Available
Water Source 
Public
Interior Features
Appliances 
DishwasherGas RangeMicrowave
Basement 
DaylightExterior EntryFinishedFullInterior Entry
Cooling 
Ceiling Fan(s)Central AirZoned
Electric 
220 Volts220 Volts in Laundry
Fireplace 
Yes
Fireplace Features 
Double SidedFactory BuiltFamily Room
Fireplaces 
2
Flooring 
CarpetCeramic TileHardwood
Heating 
Forced AirNatural GasZoned
Interior 
Eat-in KitchenPantryKitchen IslandBookcasesCathedral Ceiling(s)Crown MoldingHigh Speed InternetRecessed LightingTray Ceiling(s)Vaulted Ceiling(s)Walk-In Closet(s)
Laundry Features 
Laundry Room
Main Level Bedrooms 
1
Window Features 
Double Pane Windows
Save
Ask
Tour
Hide
Share
Exterior Features
Exterior 
LightingPrivate EntrancePrivate YardRain Gutters
Fencing 
Back YardFencedWrought Iron
Lot Features 
Front YardLandscapedLevel
Other Structures 
None
Patio And Porch 
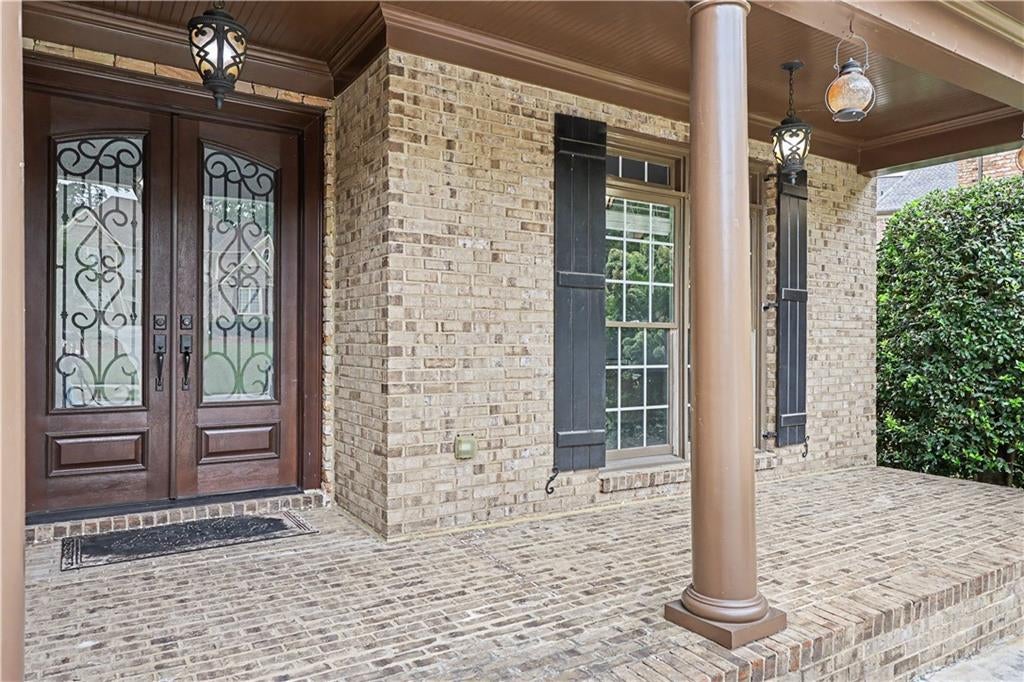
CoveredDeckFront PorchPatio
Pool Features 
None
Road Frontage 
Other
Roof 
Composition
Spa Features 
None
View 
Golf Course
Waterfront Features 
None
Waterview 
Golf Course
Windows/Doors 
Double Pane Windows
Community Features
Association Fee 
$1240.0
Association Fee Frequency 
Annually
Community Features 
ClubhouseFishingFitness CenterGolfPlaygroundPoolSidewalksStreet LightsTennis Court(s)
Horse Property 
None
Roads 
Asphalt
Schools
School District
Unknown
Elementary School
Puckett's Mill
Middle School
Osborne
High School
Mill Creek
Listing Courtesy Of: Tracy Cousineau of Tracy Cousineau Real Estate Broker: 678-804-7020 Prefer Ph#:tracycousineau@gmail.com

Listings identified with the FMLS IDX logo come from FMLS and are held by brokerage firms other than the owner of this website and the listing brokerage is identified in any listing details. Information is deemed reliable but is not guaranteed. If you believe any FMLS listing contains material that infringes your copyrighted work, please click here to review our DMCA policy and learn how to submit a takedown request.



© 2017-2026 First Multiple Listing Service, Inc.

Neighborhood & Commute
Source: Walkscore
Save
Ask
Tour
Hide
Share

Search Homes For Sale