
3084 Grove View CourtDacula, GA 30019
Due to the health concerns created by Coronavirus we are offering personal 1-1 online video walkthough tours where possible.
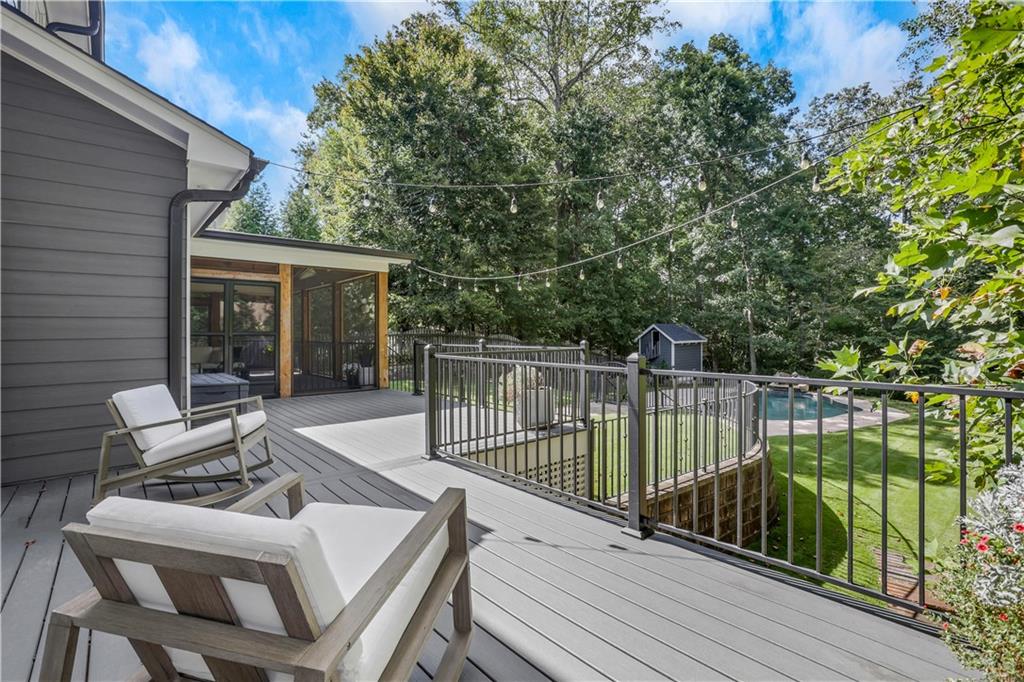
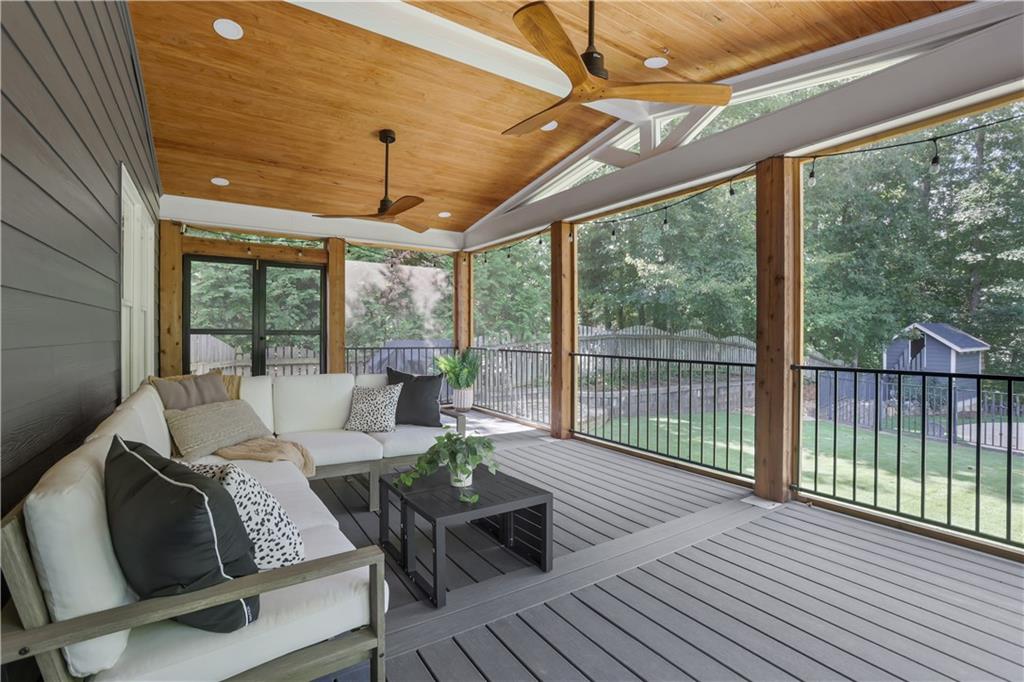
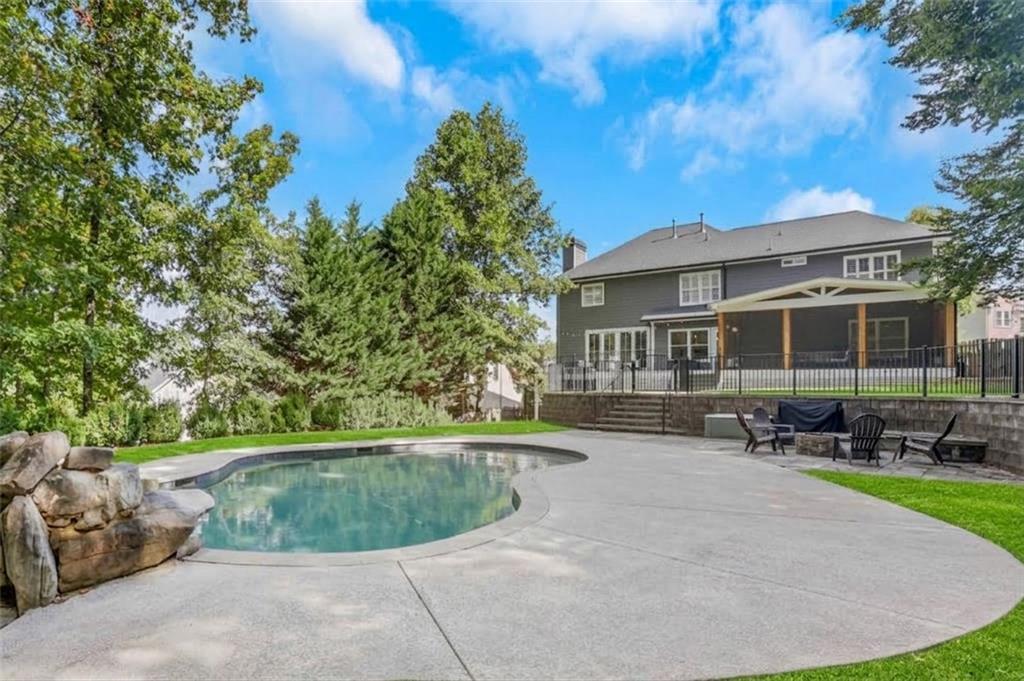
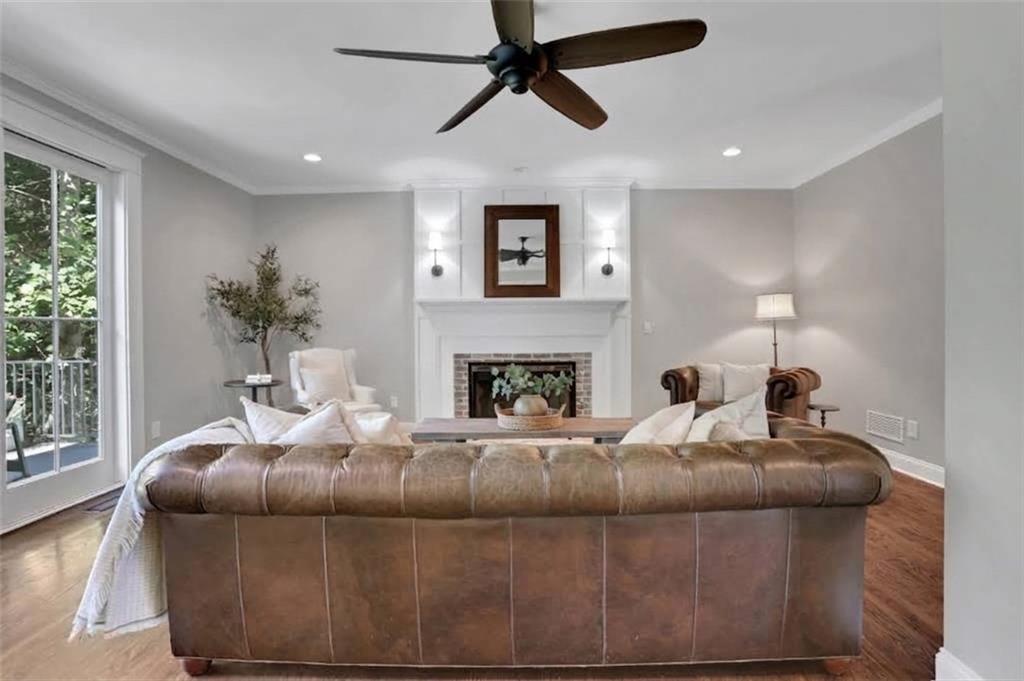
Welcome to 3804 Grove View Ct, a stunning Dacula home in Hamilton Mill, offering over $260,000 in recent upgrades, a full basement apartment, and a private backyard paradise in the coveted Mill Creek School District. This extensively renovated home features exceptional exterior upgrades, including brand-new James Hardie siding, trim, and soffit, a 2020 roof and gutters, a maintenance-free Trex front porch, an enlarged Trex rear deck, a custom screened porch addition, professional landscaping and stonework, updated main-level HVAC and basement heat pump, and, to top it off, an architecturally matching custom playhouse. Inside, the refined interior boasts main-level updates in the library, family room, and dining room. Fresh paint throughout, basement LVP flooring, brand-new solid oak hardwoods throughout the second level, and beautiful main-level stone countertops everywhere enhance every space. The open main-level floor plan is designed for effortless entertaining, offering a first-floor library with built-in bookshelves, a large formal dining room with seating for 12+, and a convenient main-level guest suite, while the upper level hosts four additional bedrooms, three full baths, and a spacious bonus room. The lower level functions as a full basement apartment complete with a separate exterior entrance, full kitchen, living area, and dedicated laundry room, making it ideal for an in-law suite, multi-generational living, or rental income. Outdoors, the flat, private resort-style backyard centers around a heated saltwater pool secured by safety fencing. Perfectly located, this property is walkable to the shops and dining at the new Homestead at Hog Mountain and enjoys full access to Hamilton Mill’s premier amenities: 2 swim centers(pools, waterslides, splash pads), 14 lighted tennis courts, 6 dedicated pickleball courts, lighted basketball and volleyball facilities, year round social events and and a private 18 hold Hamilton Golf club.
| 3 weeks ago | Status changed to Active | |
| 3 weeks ago | Listing updated with changes from the MLS® | |
| 3 weeks ago | Listing first seen on site |
Listings identified with the FMLS IDX logo come from FMLS and are held by brokerage firms other than the owner of this website and the listing brokerage is identified in any listing details. Information is deemed reliable but is not guaranteed. If you believe any FMLS listing contains material that infringes your copyrighted work, please click here to review our DMCA policy and learn how to submit a takedown request.

© 2017-2026 First Multiple Listing Service, Inc.
Did you know? You can invite friends and family to your search. They can join your search, rate and discuss listings with you.