
1843 Royal Troon CourtDuluth, GA 30097
Due to the health concerns created by Coronavirus we are offering personal 1-1 online video walkthough tours where possible.
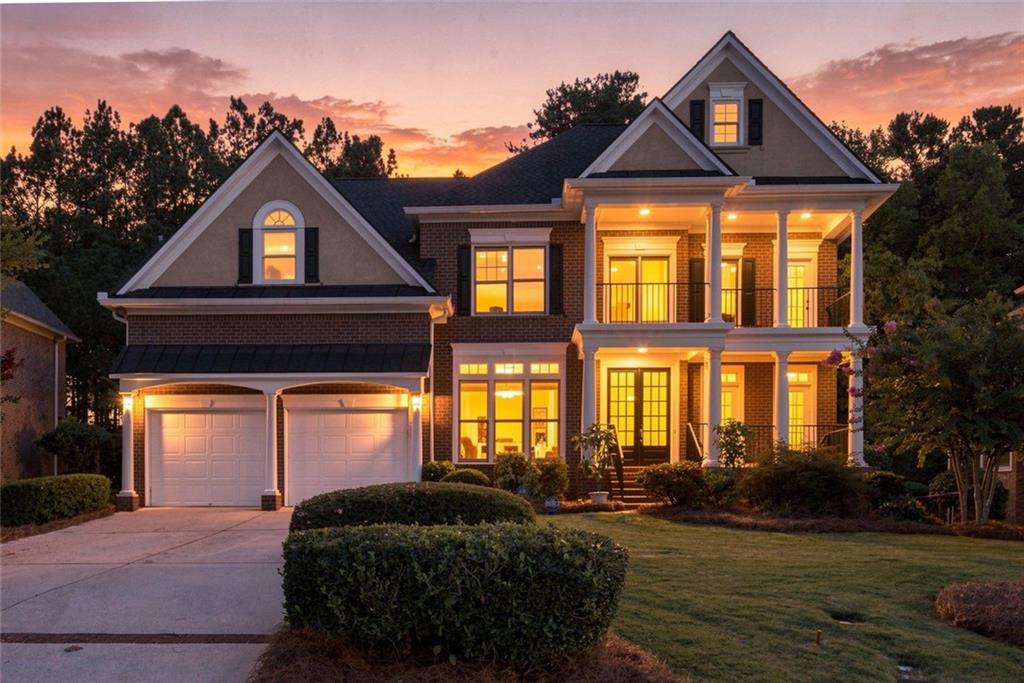
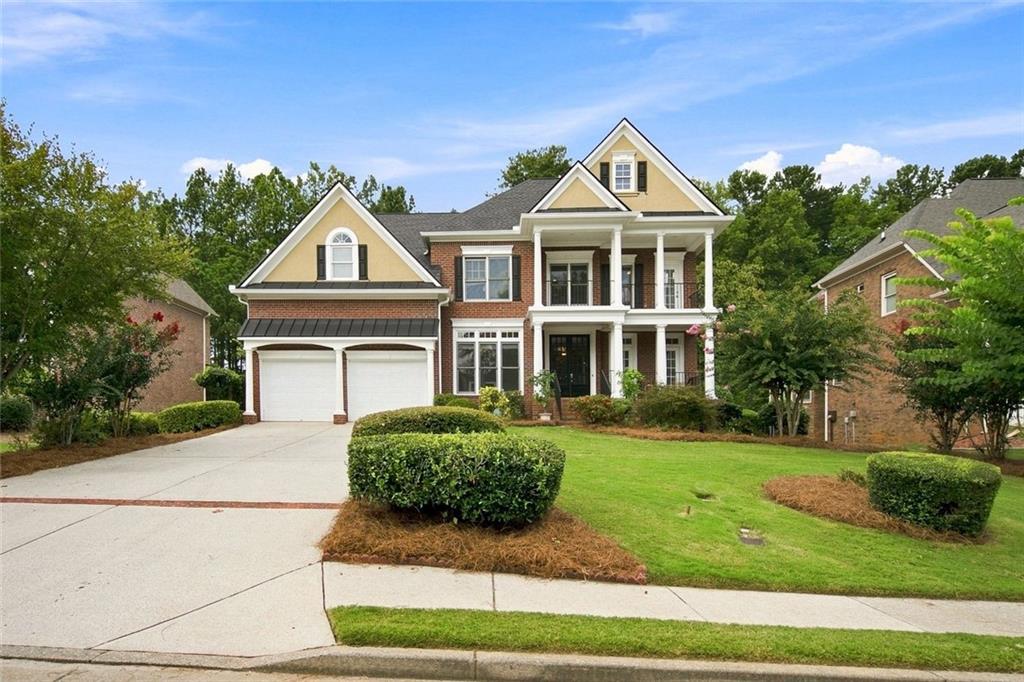
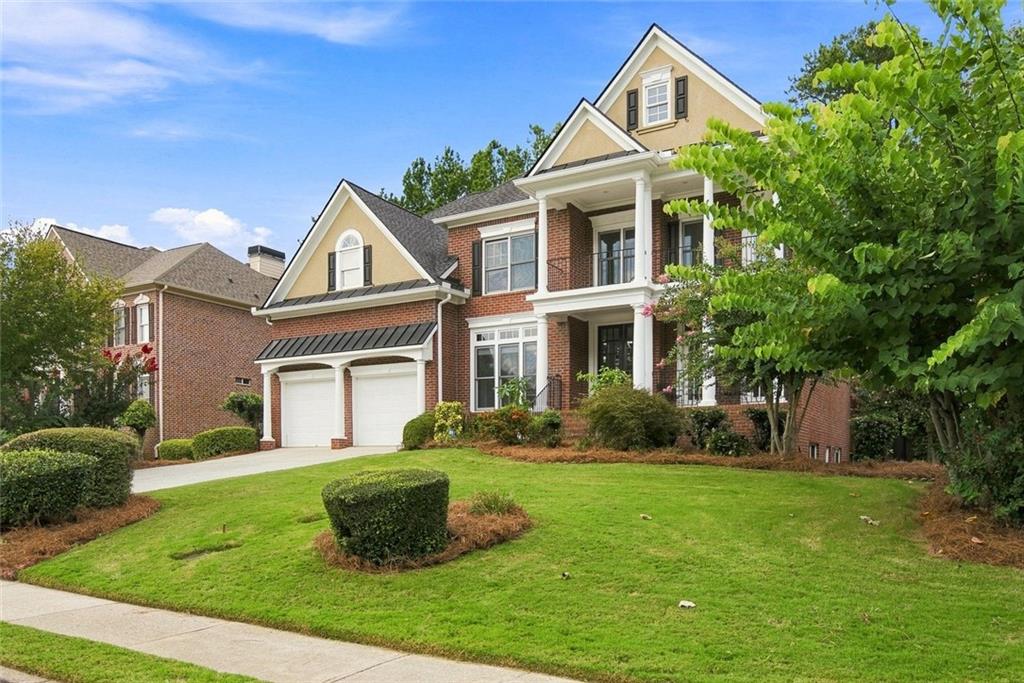
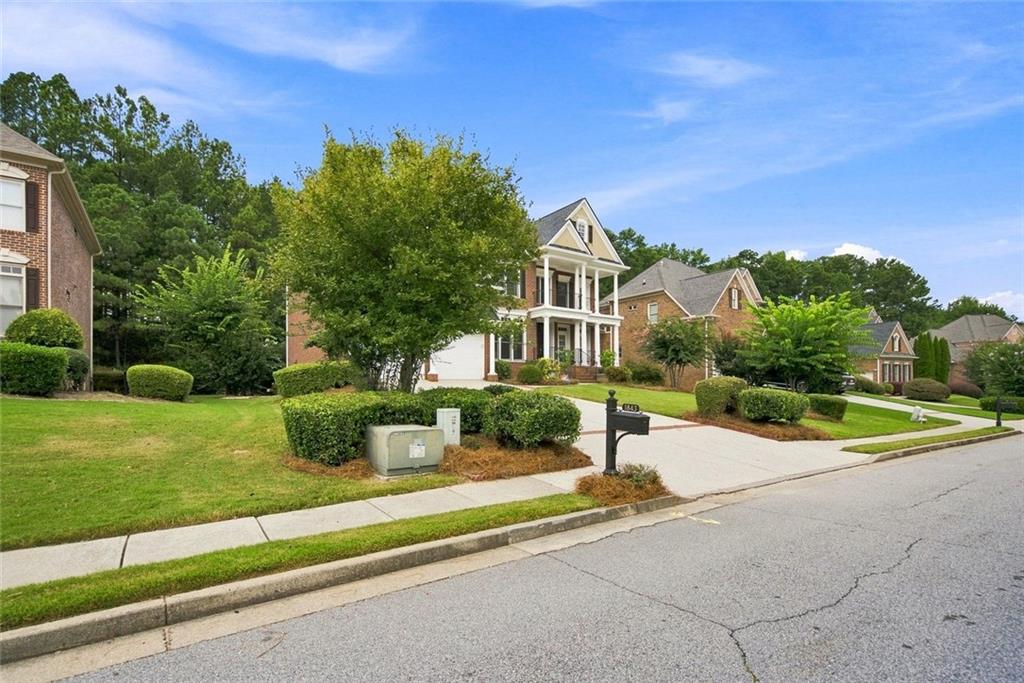
Welcome home to this exquisite 5-bedroom, 5-full-bath estate in the prestigious, gated Stonebrier at Sugarloaf, a distinguished John Wieland Homes community in the heart of Duluth! This spacious residence spans three finished levels, priced to offer exceptional value and presenting a wonderful opportunity to bring your personal vision and design touches to a home with true bones and pedigree. Recent updates include a brand-new roof, new furnace and HVAC system, new gutters, and freshly painted exterior, all within the past year, offering great peace of mind for years to come. The main level welcomes you with stunning wall-to-wall windows that flood the space with natural light, a kitchen featuring elegant stone countertops, and a private guest bedroom with a full bath, ideal for visitors or multi-generational living. Upstairs you'll find four additional bedrooms, including a spacious primary suite with oversized windows and a charming sitting area, along with generously sized secondary bedrooms offering comfort for the whole family. The fully finished terrace level adds incredible entertaining space, complete with a spacious gathering room and a full bath. Set on a beautifully landscaped .29-acre homesite, this residence is part of a true prime subdivision offering resort-style amenities: a clubhouse, sparkling pool, tennis courts, and a private lake, all within the top-rated Peachtree Ridge school cluster. Minutes from I-85 and Sugarloaf Parkway's premier shopping and dinning! Seller is offering a $10,000 flooring allowance, giving the buyer the opportunity to select finishes that complement their personal style.
| 2 weeks ago | Price changed to $939,900 | |
| 2 weeks ago | Listing updated with changes from the MLS® | |
| a month ago | Status changed to Active | |
| a month ago | Listing first seen on site |
Listings identified with the FMLS IDX logo come from FMLS and are held by brokerage firms other than the owner of this website and the listing brokerage is identified in any listing details. Information is deemed reliable but is not guaranteed. If you believe any FMLS listing contains material that infringes your copyrighted work, please click here to review our DMCA policy and learn how to submit a takedown request.

© 2017-2026 First Multiple Listing Service, Inc.
Did you know? You can invite friends and family to your search. They can join your search, rate and discuss listings with you.