
289 Gold Crest DriveBraselton, GA 30517
Due to the health concerns created by Coronavirus we are offering personal 1-1 online video walkthough tours where possible.
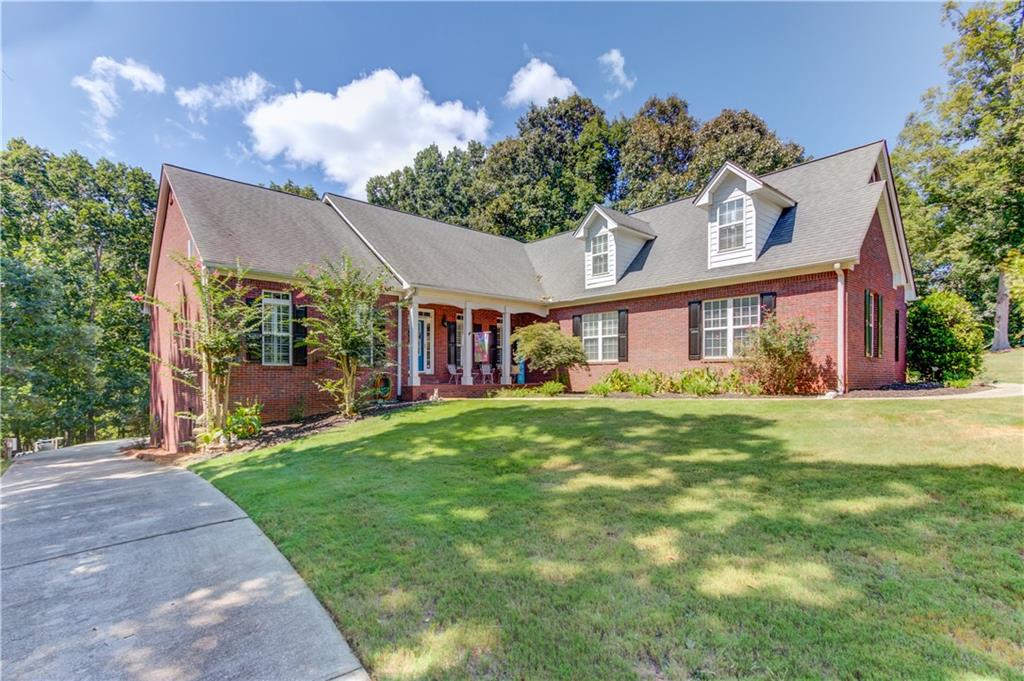
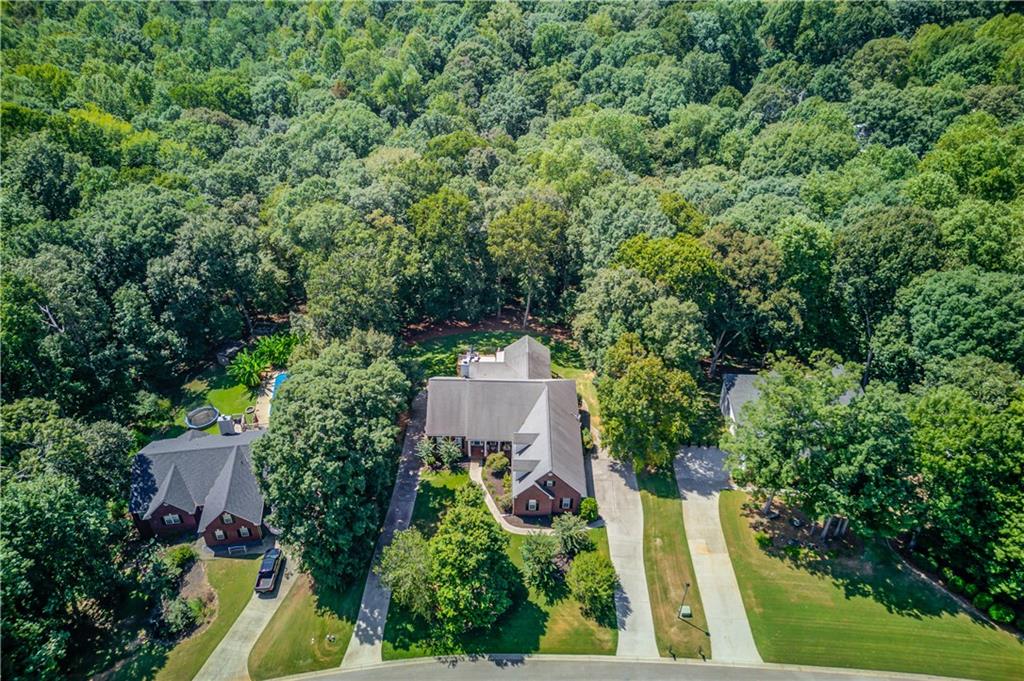
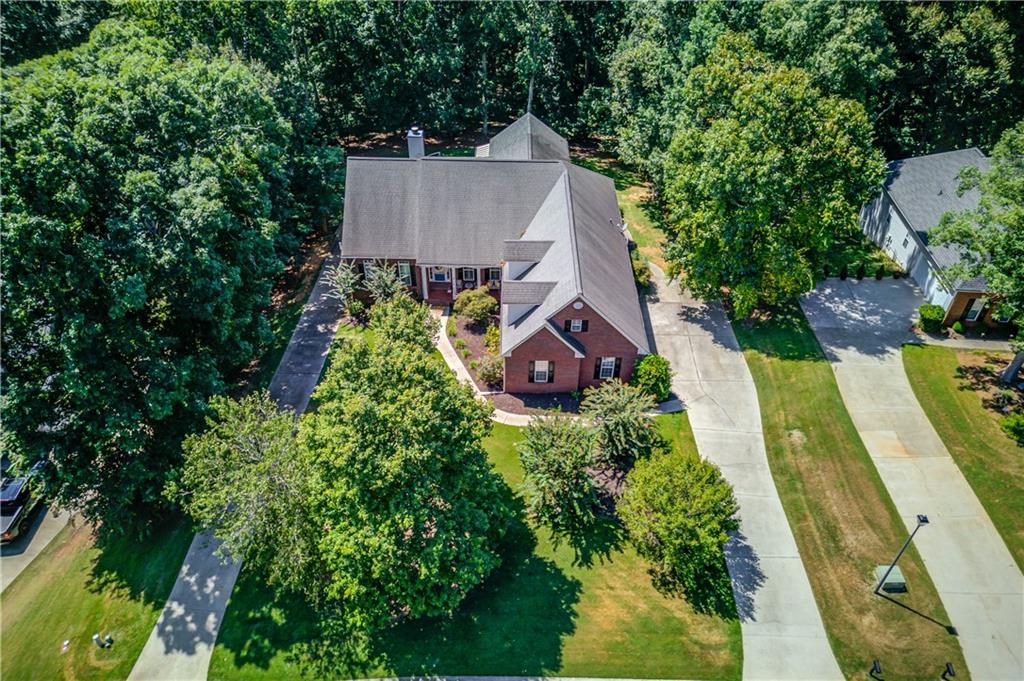
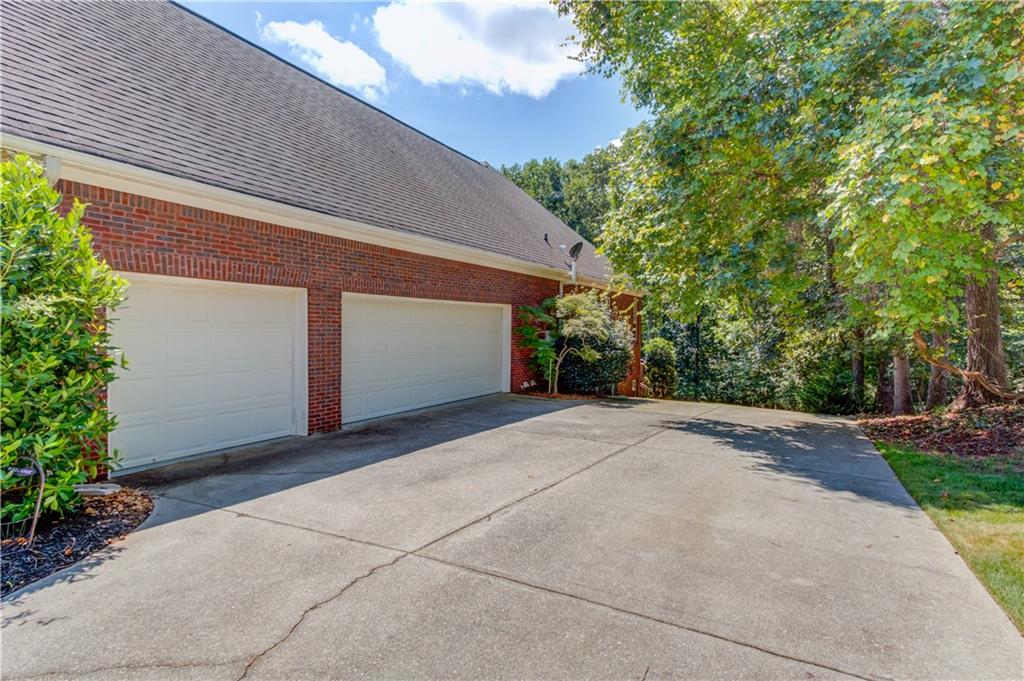
Multi-generational living with elegance, space, flexibility, and incredible indoor-outdoor living come together in this impressive 5-bedroom, 4.5-bath home offering 5,302 square feet on 1.35 acres. With various living spaces, two paved driveway entrances, a 3-car side-entry garage plus an additional basement garage, this property offers exceptional functionality and versatility. A bright foyer opens to timeless hardwood flooring and plantation shutters gracing all the windows. A spacious dining room features decorative wainscoting and soaring cathedral-height ceilings, flowing naturally into the main living area with a striking fireplace and built-in cabinetry. Just beyond, the expansive breakfast area features large windows that fill the space with natural light and create a beautiful connection to the backyard. The kitchen is a chef's dream designed for everyday living and entertaining. It features abundant white cabinetry, generous counter space, and a large island with a stained wood countertop and built-in wine refrigerator. The open layout flows seamlessly into the sun room style breakfast area and family room. The spacious primary suite features a tray ceiling, while the primary bath offers ceramic tile flooring, a frameless glass shower, and soaking tub. Two additional bedrooms, a full bath, laundry room, and half bath complete the main level. Upstairs, a sprawling teen suite bedroom with a full bath and its own office/flex space creates a unique private retreat. The finished basement is bright with abundant natural light and expands possibilities further with a large living area, full kitchen, dining area, bedroom, full bath, second laundry room, additional flex rooms, and an outdoor entrance with direct garage access ideal for multigenerational living or extended guests. Outside, enjoy an impressive in-ground pool with cascading water features, a screened porch overlooking the pool, and an expansive deck with a dramatic vaulted wood ceiling. Steps lead down to the lush zoysia lawn, creating an exceptional setting for relaxing and entertaining. Two paved driveways provide added convenience, with one leading to the 3-car side-entry garage and the other providing drive-around access to the additional basement garage and terrace level. With generous living space, incredible flexibility, and outstanding outdoor amenities, this home offers room to live, gather, and enjoy every season.
| 2 weeks ago | Price changed to $809,000 | |
| 2 weeks ago | Listing updated with changes from the MLS® | |
| a month ago | Status changed to Active | |
| a month ago | Listing first seen on site |
Listings identified with the FMLS IDX logo come from FMLS and are held by brokerage firms other than the owner of this website and the listing brokerage is identified in any listing details. Information is deemed reliable but is not guaranteed. If you believe any FMLS listing contains material that infringes your copyrighted work, please click here to review our DMCA policy and learn how to submit a takedown request.

© 2017-2026 First Multiple Listing Service, Inc.