Properties Search

Save
Ask
Tour
Hide
Share
$749,900
34 Days On Site

4466 Park Royal Drive
Flowery Branch, GA 30542

For Sale|Single Family Residence|Active
4
Beds
4
Total Baths
3
Full Baths
1
Partial Bath
3,803
SqFt
$197
/SqFt
2021
Built
Subdivision:
Royal Lakes
County:
Hall
Listing Courtesy Of: ROSE ESPINOSA of Virtual Properties Realty.com Broker: 770-861-8033 Prefer Ph#:realestatebuyrose@gmail.com

Due to the health concerns created by Coronavirus we are offering personal 1-1 online video walkthough tours where possible.
4466 Park Royal Drive4466 Park Royal Drive4466 Park Royal Drive4466 Park Royal Drive
Save
Ask
Tour
Hide
Share

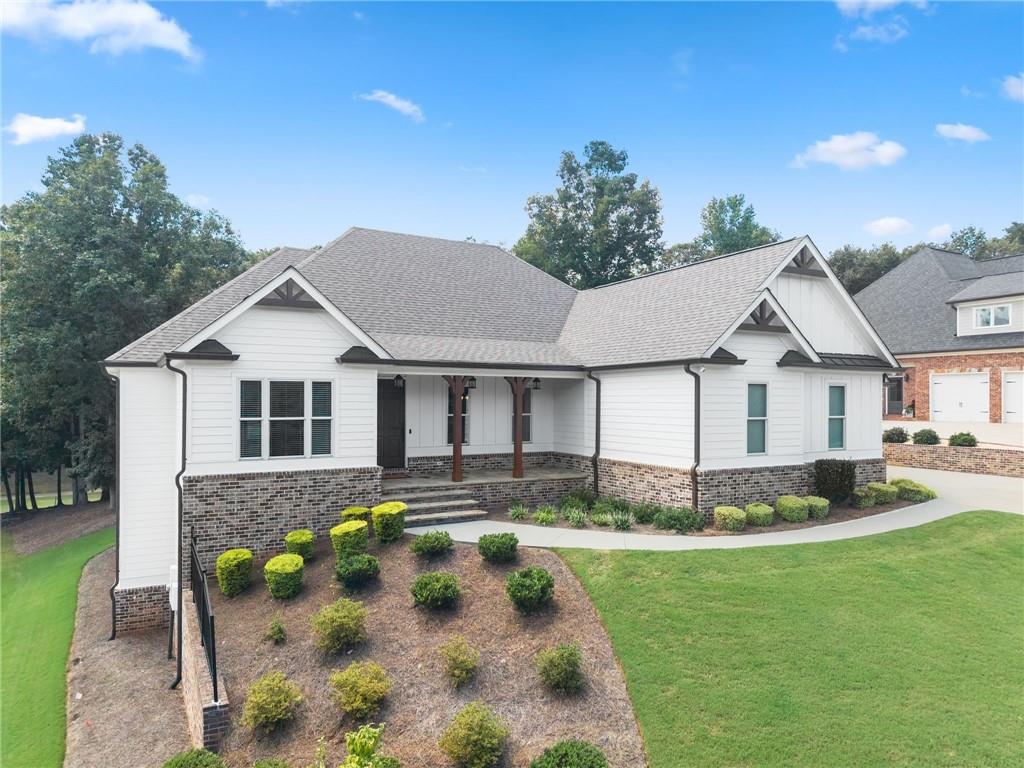
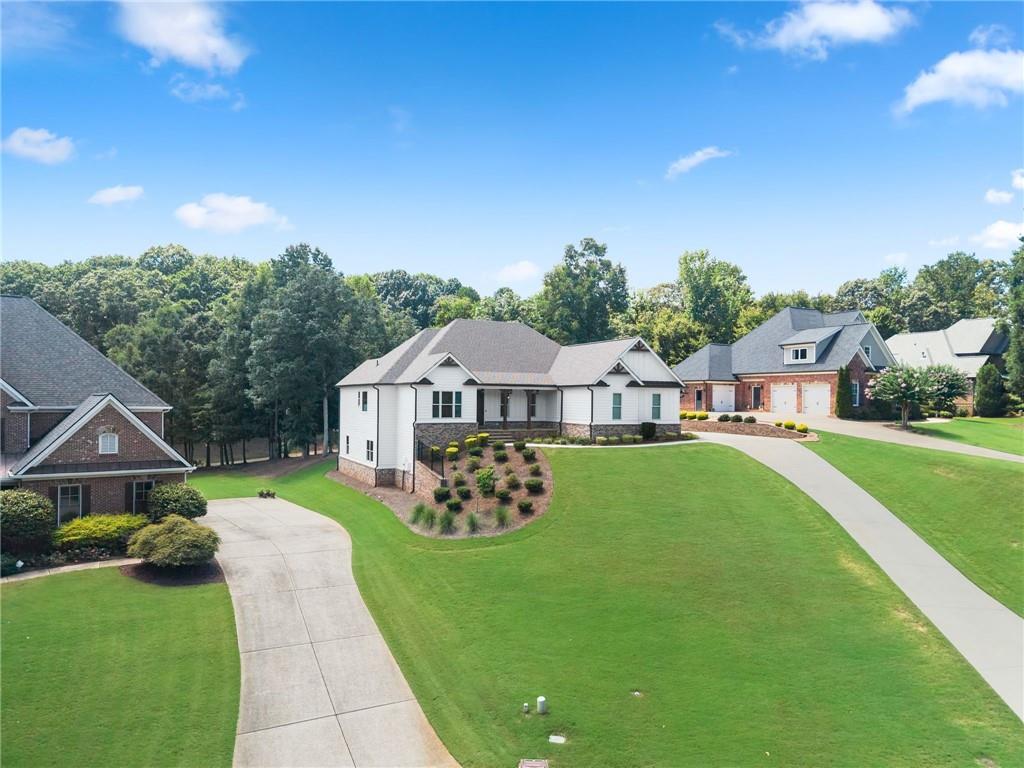
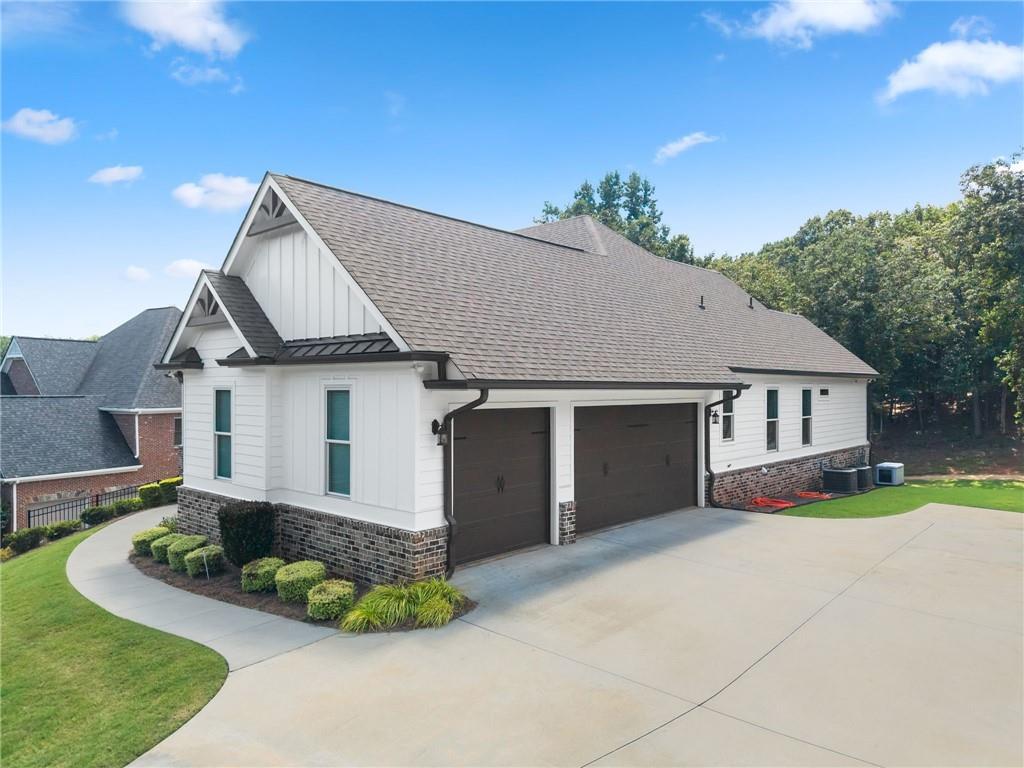
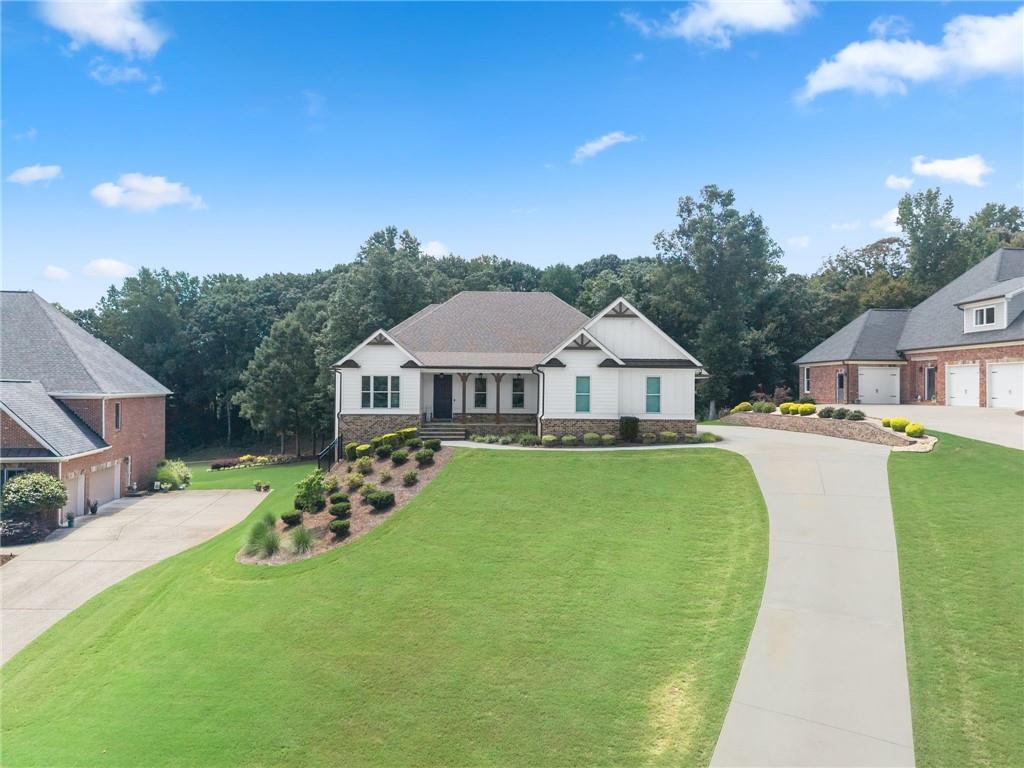
Welcome to this exceptional 4-bedroom, 3.5-bath ranch home perfectly positioned on the 12th hole of Royal Lakes Golf Course, offering a rare combination of luxury, functionality, and thoughtful upgrades. The desirable split-bedroom floor plan features an oversized primary suite with beautiful beam detail, a stunning primary bath with double vanity, separate soaking tub and shower, and an impressive walk-in closet complete with custom built-in cabinetry. The main level offers a spacious living room with coffered ceiling, separate dining room, breakfast area, and a beautifully appointed kitchen with custom cabinetry. The partially finished basement expands the living space with a bedroom, a full bath, gym/recreation area, and separate living room—ideal for guests, entertaining, a home office, or multigenerational living. The upgrades continue throughout with climate control throughout the basement, custom built-in pantry, custom bookcases in the living and dining areas, and spray foam insulation for enhanced energy efficiency. The home is also equipped with a whole-house backup generator and whole-house water filtration system, providing exceptional peace of mind and comfort. With its golf-course setting, spacious layout, extensive custom finishes, and impressive list of upgrades, this home truly has all the bells and whistles. In Sought After Royal Lakes Golf Course and Country Club, Featuring Tennis, Pool, Pickle Ball, Country Club with Restaurant. Homes offering this level of space and amenities don’t come along often—schedule your private showing today before this one is gone!

Save
Ask
Tour
Hide
Share
Listing Snapshot
Price 
$749,900
Days On Site 
34 Days
Bedrooms 
4
Inside Area (SqFt) 
3,803 sqft
Total Baths 
4
Full Baths 
3
Partial Baths 
1
Lot Size 
0.64 Acres
Year Built 
2021
MLS® Number 
7824695
Status 
Active
Property Tax 
$5,036
HOA/Condo/Coop Fees 
$119.92 monthly
Sq Ft Source 
Public Records
Friends & Family
Recent Activity
3 weeks agoPrice changed to $749,900
3 weeks agoListing updated with changes from the MLS®
a month agoListing first seen on site
General Features
Acres 
0.64
Foundation 
Concrete Perimeter
Garage 
Yes
Garage Spaces 
3
Land Lease 
No
Levels 
Two
Parking 
GarageGarage Door OpenerGarage Faces SideKitchen Level
Property Sub Type 
Single Family Residence
Security 
Carbon Monoxide Detector(s)Smoke Detector(s)
Sewer 
Septic Tank
SqFt Above 
2441
SqFt Below 
1362
SqFt Total 
3508
Style 
Ranch
Utilities 
Cable AvailableElectricity AvailableNatural Gas AvailablePhone AvailableUnderground UtilitiesWater Available
Water Source 
Public
Interior Features
Appliances 
DishwasherElectric OvenElectric Water HeaterGas CooktopMicrowaveRefrigerator
Basement 
DaylightExterior EntryFinishedFullInterior Entry
Cooling 
Ceiling Fan(s)Central AirElectric
Electric 
Generator
Fireplace 
Yes
Fireplace Features 
ElectricFactory BuiltFamily Room
Fireplaces 
1
Flooring 
CarpetCeramic TileHardwood
Heating 
CentralElectric
Interior 
Eat-in KitchenBeamed CeilingsBookcasesCathedral Ceiling(s)Coffered Ceiling(s)Double VanityVaulted Ceiling(s)Walk-In Closet(s)Master Downstairs
Laundry Features 
Laundry Room
Main Level Bedrooms 
3
Window Features 
Insulated Windows
Save
Ask
Tour
Hide
Share
Exterior Features
Construction Details 
Blown-In InsulationBrickCement Siding
Exterior 
Balcony
Fencing 
None
Lot Features 
SlopedWooded
Other Structures 
None
Patio And Porch 
CoveredDeckFront PorchPatioRear Porch
Pool Features 
None
Road Frontage 
County Road
Roof 
Composition
Spa Features 
None
View 
Golf Course
Waterfront Features 
None
Waterview 
Golf Course
Windows/Doors 
Insulated Windows
Community Features
Association Fee 
$236.0
Association Fee Frequency 
Quarterly
Additional Association Fee 
$495.0
Additional Association Fee Frequency 
Annually
Community Features 
ClubhouseGolfPoolRestaurantSidewalksTennis Court(s)
Horse Property 
None
Roads 
Asphalt
Schools
School District
Unknown
Elementary School
Chicopee
Middle School
South Hall
High School
Johnson - Hall
Listing Courtesy Of: ROSE ESPINOSA of Virtual Properties Realty.com Broker: 770-861-8033 Prefer Ph#:realestatebuyrose@gmail.com

Listings identified with the FMLS IDX logo come from FMLS and are held by brokerage firms other than the owner of this website and the listing brokerage is identified in any listing details. Information is deemed reliable but is not guaranteed. If you believe any FMLS listing contains material that infringes your copyrighted work, please click here to review our DMCA policy and learn how to submit a takedown request.



© 2017-2026 First Multiple Listing Service, Inc.

Neighborhood & Commute
Source: Walkscore
Save
Ask
Tour
Hide
Share

Search Homes For Sale