Properties Search

Save
Ask
Tour
Hide
Share
$770,000
34 Days On Site

5808 Mitchell Street
Flowery Branch, GA 30542

For Sale|Single Family Residence|Active
4
Beds
4
Total Baths
3
Full Baths
1
Partial Bath
3,112
SqFt
$247
/SqFt
2026
Built
County:
Hall
Listing Courtesy Of: MELISSA Welker of Hill Wood Realty, LLC. Broker: 770-822-2499 Prefer Ph#:mwelker@hillwoodrealty.com

Due to the health concerns created by Coronavirus we are offering personal 1-1 online video walkthough tours where possible.
Upcoming Open Houses
Due to COVID-19, we recommend you verify Open Houses before attending.
Thu, Sep 24, 3:00 PM - 7:00 PM
5808 Mitchell Street5808 Mitchell Street5808 Mitchell Street5808 Mitchell Street
Save
Ask
Tour
Hide
Share

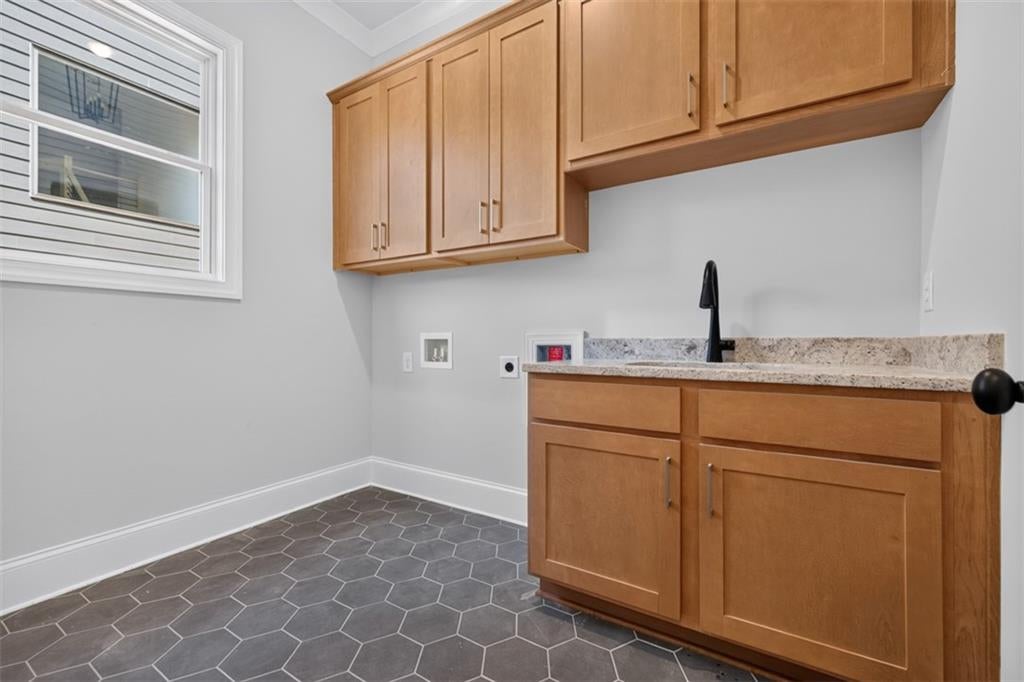
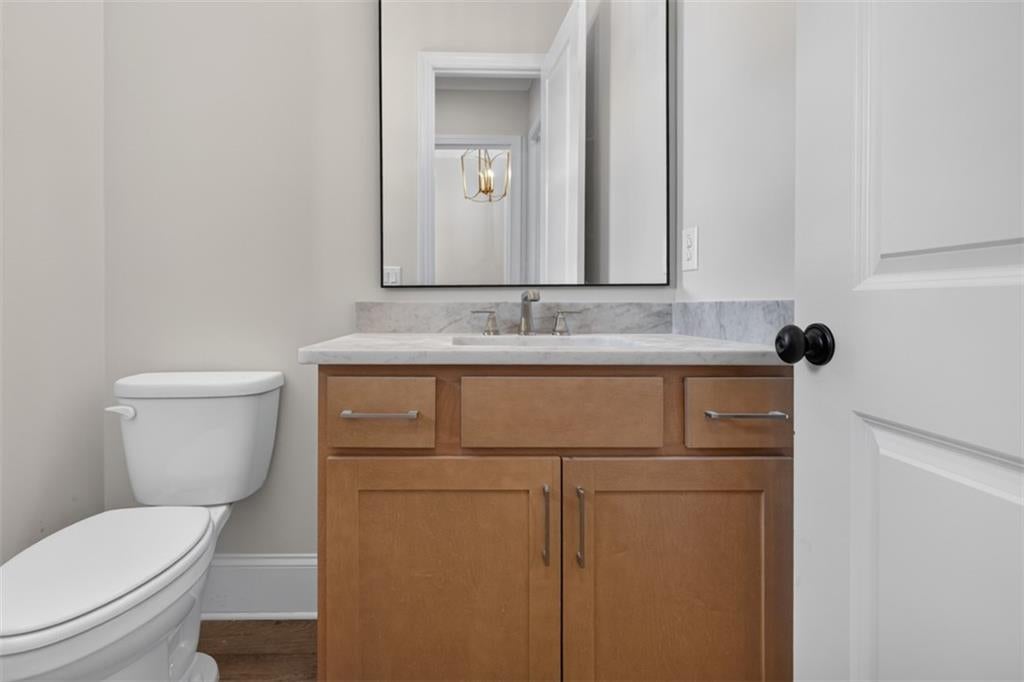
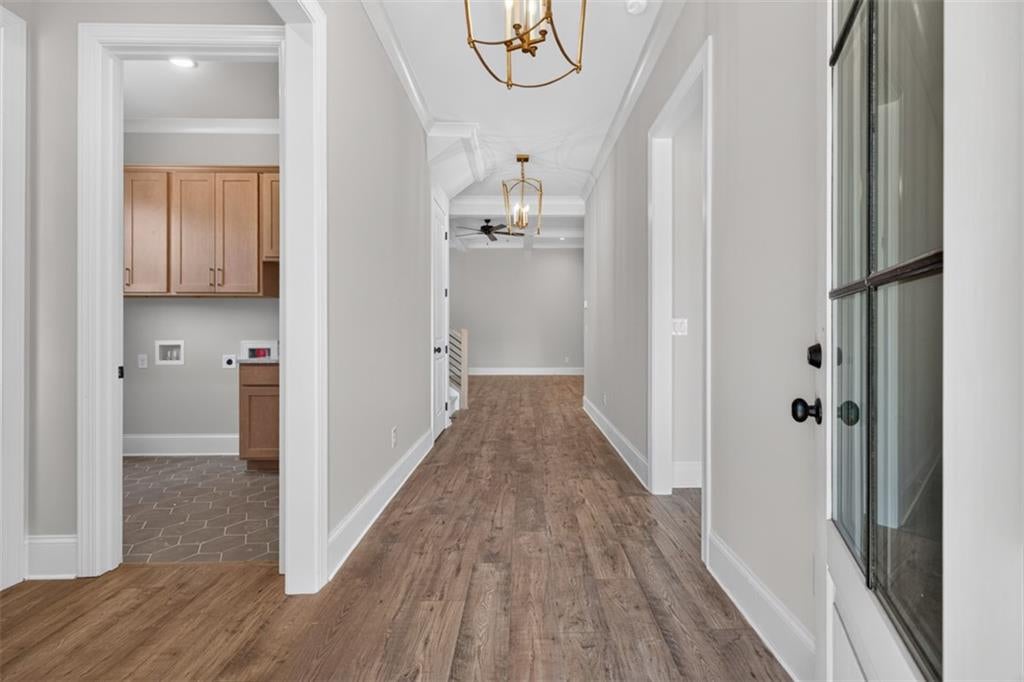
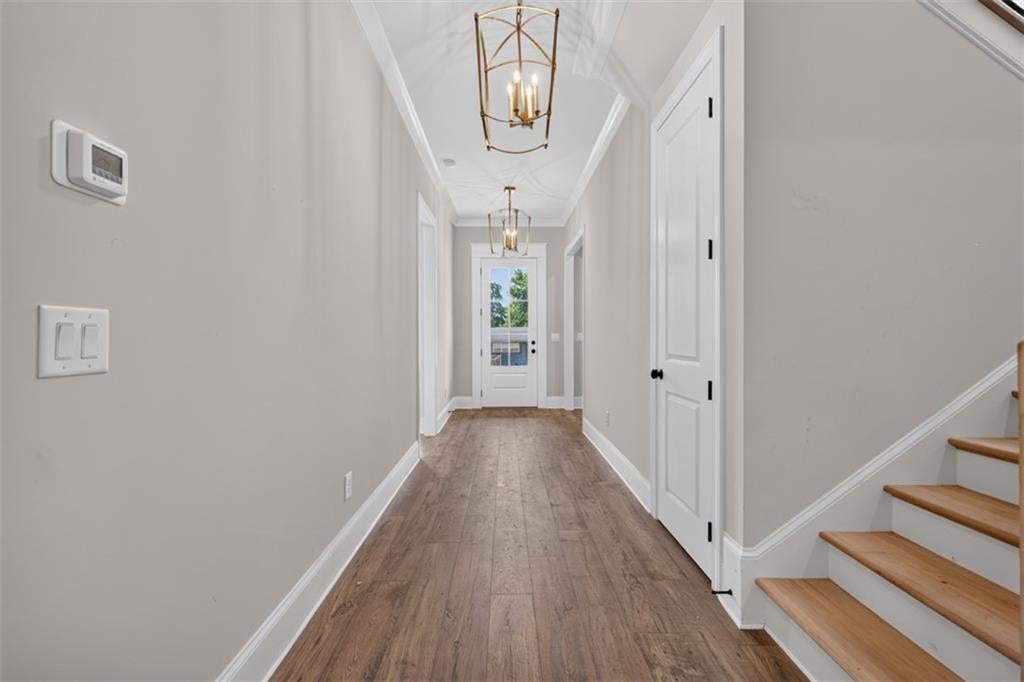
Flowery Branch's Newest Homes are here-The Hideaway Plan features 4 bedrooms 3.5 baths, a loft/kids den and media room. This home has the absolute best finish selections using the latest styles and color palette. This open concept living features living, dining and kitchen along with primary on the main. Coffered ceilings and built in shelving in the living area. Luxury vinyl floors and shiplap throughout the main floor and upstairs in the hallway. Kitchen features upgraded island, tile backsplash, upgraded stainless steel appliances, loads of cabinets and counterspace. Primary suite on the main is oversized and features a floor to ceiling tile super shower and super sized walk in closet. Upstairs find the large secondary beds with 2 full baths. A loft space, great for a 2nd office or kids den and a office. Covered front & back porch w/fireplace and rear facing two car garages. These homes are within walking distance to flourishing downtown Flowery Branch, minutes to Fish Tails, Antebellum, Whistle Q, Caroline's, Whole Being Coffee and many new coming attractions. Keep your boat in storage at the Lake Lanier Marina and drive your golf cart to it and Lake Lanier itself- a perfect Small Town location. The sidewalk in front of the homes will be completed by the city of Flowery Branch along with other city projects. Our builder and preferred lender do have incentives of up to 30K anyway you want to use it, inquire within.

Save
Ask
Tour
Hide
Share
Listing Snapshot
Price 
$770,000
Days On Site 
34 Days
Bedrooms 
4
Inside Area (SqFt) 
3,112 sqft
Total Baths 
4
Full Baths 
3
Partial Baths 
1
Lot Size 
0.16 Acres
Year Built 
2026
MLS® Number 
7823215
Status 
Active
Property Tax 
$3,391
HOA/Condo/Coop Fees 
N/A
Sq Ft Source 
Builder
Friends & Family
Recent Activity
a month agoListing first seen on site
a month agoListing updated with changes from the MLS®
General Features
Acres 
0.16
Attached Garage 
Yes
Foundation 
Slab
Garage 
Yes
Garage Spaces 
2
Home Warranty 
Yes
Land Lease 
No
Levels 
Two
Parking 
AttachedDrivewayGarageGarage Door OpenerGarage Faces Rear
Property Condition 
New Construction
Property Sub Type 
Single Family Residence
Security 
Carbon Monoxide Detector(s)Smoke Detector(s)
Sewer 
Public Sewer
SqFt Total 
3112
Style 
Traditional
Utilities 
Cable AvailableElectricity AvailableNatural Gas AvailableSewer AvailableWater Available
Water Source 
Public
Interior Features
Appliances 
DishwasherDisposalGas OvenMicrowave
Basement 
None
Cooling 
Ceiling Fan(s)Central Air
Fireplace 
Yes
Fireplace Features 
Living RoomOutside
Fireplaces 
2
Flooring 
CarpetCeramic Tile
Heating 
Central
Interior 
Eat-in KitchenPantryKitchen IslandCoffered Ceiling(s)Crown MoldingDouble VanityEntrance FoyerHigh Speed InternetTray Ceiling(s)Walk-In Closet(s)Master Downstairs
Laundry Features 
Laundry RoomMain Level
Main Level Bedrooms 
1
Window Features 
Double Pane Windows
Save
Ask
Tour
Hide
Share
Exterior Features
Construction Details 
BrickCement Siding
Exterior 
Other
Fencing 
None
Lot Features 
Front YardLandscapedLevel
Other Structures 
None
Patio And Porch 
CoveredFront PorchRear Porch
Pool Features 
None
Road Frontage 
City Street
Roof 
Composition
Spa Features 
None
View 
Other
Waterfront Features 
None
Waterview 
Other
Windows/Doors 
Double Pane Windows
Community Features
Community Features 
CurbsRestaurantSidewalksStreet Lights
Horse Property 
None
Roads 
Asphalt
Schools
School District
Unknown
Elementary School
Flowery Branch
Middle School
West Hall
High School
West Hall
Listing Courtesy Of: MELISSA Welker of Hill Wood Realty, LLC. Broker: 770-822-2499 Prefer Ph#:mwelker@hillwoodrealty.com

Listings identified with the FMLS IDX logo come from FMLS and are held by brokerage firms other than the owner of this website and the listing brokerage is identified in any listing details. Information is deemed reliable but is not guaranteed. If you believe any FMLS listing contains material that infringes your copyrighted work, please click here to review our DMCA policy and learn how to submit a takedown request.



© 2017-2026 First Multiple Listing Service, Inc.

Neighborhood & Commute
Source: Walkscore
Save
Ask
Tour
Hide
Share

Search Homes For Sale