
6741 Great Water DriveFlowery Branch, GA 30542
Due to the health concerns created by Coronavirus we are offering personal 1-1 online video walkthough tours where possible.
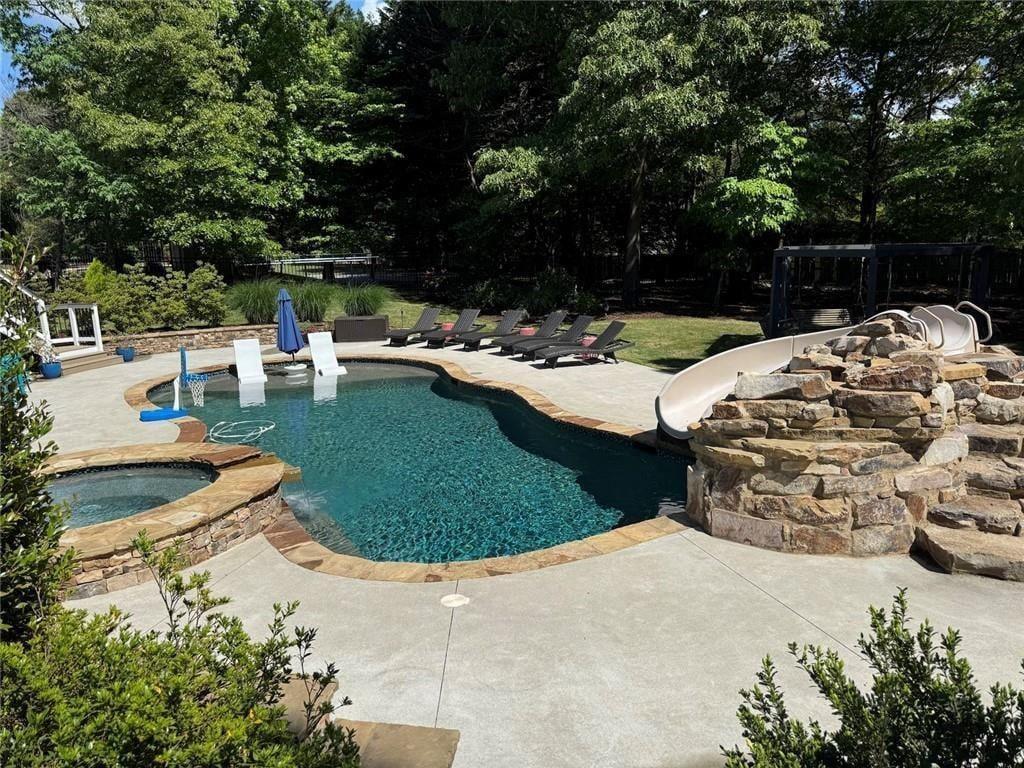
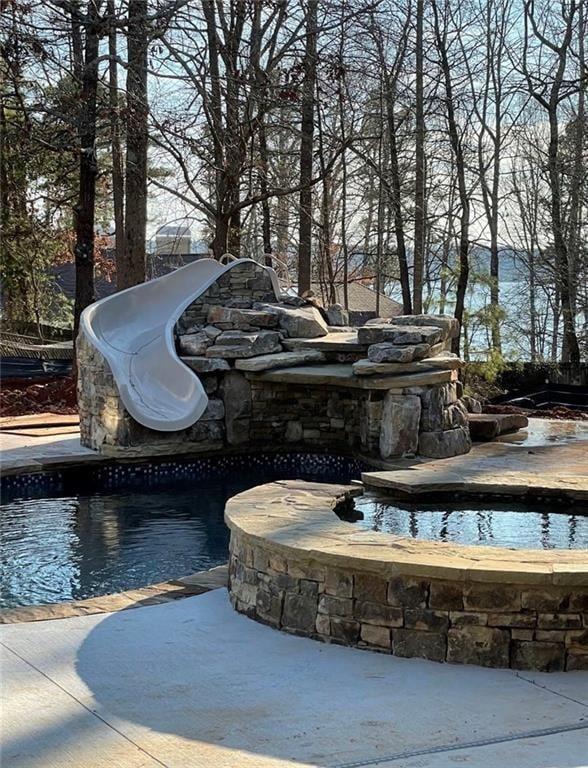
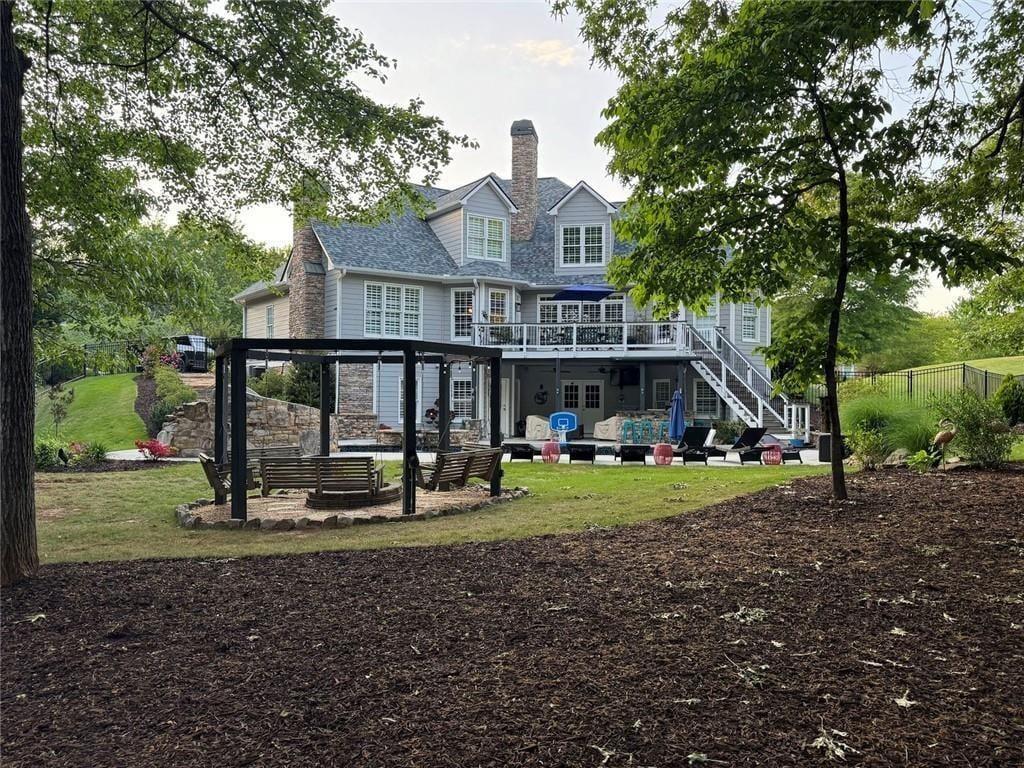
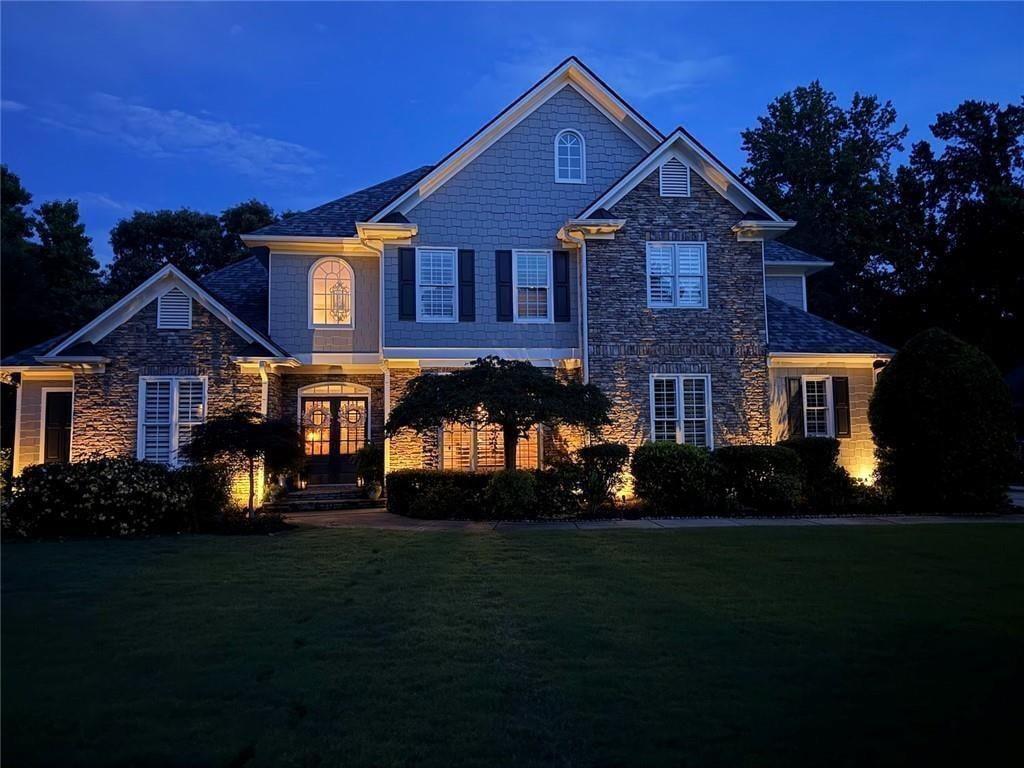
Discover exceptional living in Summer Crest on Lanier, a sought-after community on the south end of Lake Lanier, just moments from downtown Flowery Branch. Nestled at the end of a peninsula, this distinctive custom home blends timeless architecture, generous living spaces, multigenerational flexibility, and an extraordinary private outdoor retreat. From its professionally landscaped grounds, architectural lighting, and three-car side-entry garage to the solid oak floors, plantation shutters, and dramatic great room anchored by a floor-to-ceiling stone fireplace, the home makes a memorable first impression. The main level is designed for both elegant entertaining and comfortable everyday living. A spacious dining room accommodates gatherings of 12, while the well-appointed kitchen features hickory cabinetry, granite countertops, stainless steel appliances, and a breakfast area. An inviting keeping room with a second stone fireplace creates the perfect setting for relaxed evenings. The oversized primary suite offers a tray ceiling, sitting area, and a beautifully remodeled bath with dual granite vanities, a jetted soaking tub, glass-enclosed shower, and custom walk-in closet. A conveniently located main-level laundry room adds everyday ease. Upstairs, three additional bedrooms provide room for family and guests, complemented by a full bath, a Jack-and-Jill bath with separate vanity areas, and an open office or study loft overlooking the vaulted great room. Recently refinished, the daylight terrace level expands the home's entertaining possibilities with a custom bar, game area, spacious gathering room, two full baths, and a versatile flex room ideal for a guest bedroom, home theater, fitness studio, or private office. An exceptional bonus is the separate in-law cottage style apartment, offering its own gourmet kitchen, bedroom, full bath, living and dining areas, and private covered-porch entrance. Ideal for extended family or guests, this private living space adds a valuable dimension of flexibility to the property. Outside, discover your own resort-inspired escape. The outdoor kitchen and covered terrace-level living area invite year-round enjoyment, while the Gunite pool and spa feature a waterfall and slide for endless summer fun. Illuminated seating walls and professional landscape lighting create a beautiful evening ambiance. Gather around the firepit gazebo, complete with five hanging swings, or let the kids explore the custom wood play structure. Seasonal lake views and convenient access to Van Pugh Park—with its beach, picnic areas, fishing opportunities, and boat ramp—make it easy to embrace the Lake Lanier lifestyle while remaining close to the dining, shopping, and charm of downtown Flowery Branch. A rare opportunity to enjoy custom-built character, exceptional entertaining spaces, a private poolside retreat, and separate guest accommodations in one remarkable Lake Lanier-area property.
| 4 weeks ago | Price changed to $1,199,000 | |
| 4 weeks ago | Listing updated with changes from the MLS® | |
| 2 months ago | Status changed to Active | |
| 2 months ago | Listing first seen on site |
Listings identified with the FMLS IDX logo come from FMLS and are held by brokerage firms other than the owner of this website and the listing brokerage is identified in any listing details. Information is deemed reliable but is not guaranteed. If you believe any FMLS listing contains material that infringes your copyrighted work, please click here to review our DMCA policy and learn how to submit a takedown request.

© 2017-2026 First Multiple Listing Service, Inc.