Properties Search

Save
Ask
Tour
Hide
Share
$899,000
59 Days On Site

4703 Grandview Parkway
Flowery Branch, GA 30542

For Sale|Single Family Residence|Active
5
Beds
5
Total Baths
5
Full Baths
5,275
SqFt
$170
/SqFt
2006
Built
Subdivision:
Grandview Estates
County:
Hall
Listing Courtesy Of: Teresa Smith of Keller Williams Realty Atlanta Partners Broker: 770-654-4173 Prefer Ph#:teresasmith@kw.com

Due to the health concerns created by Coronavirus we are offering personal 1-1 online video walkthough tours where possible.
4703 Grandview Parkway4703 Grandview Parkway4703 Grandview Parkway4703 Grandview Parkway
Save
Ask
Tour
Hide
Share

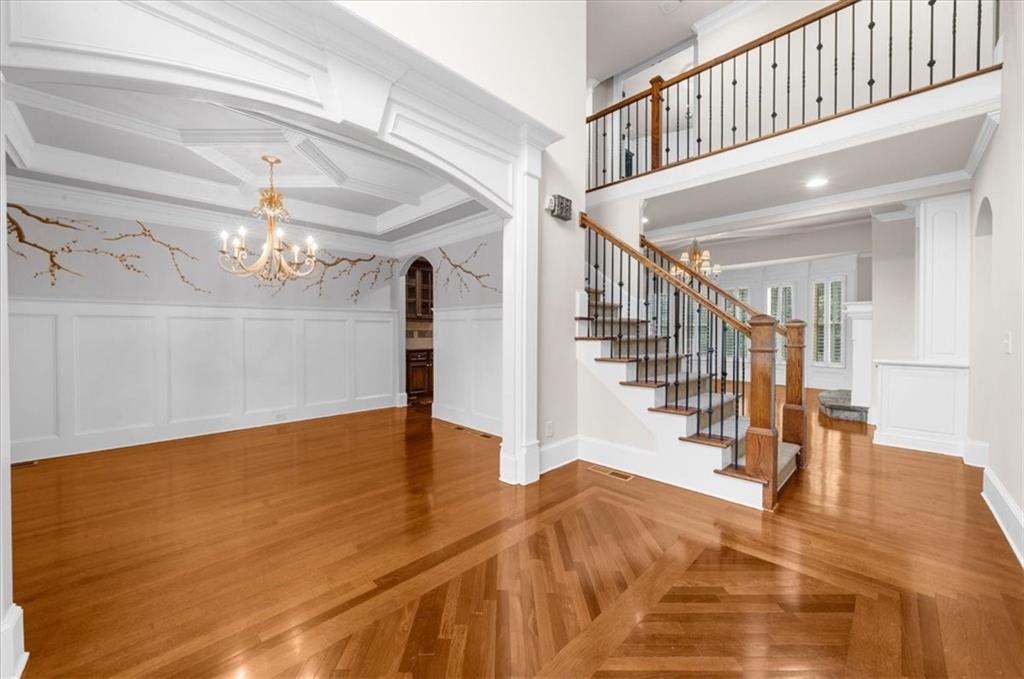
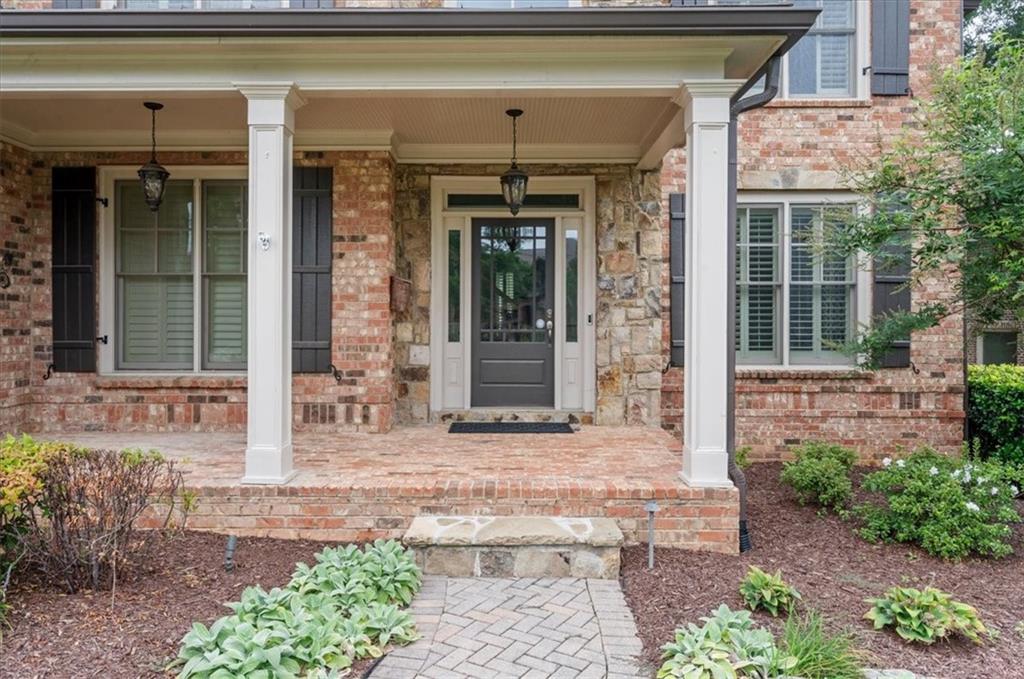
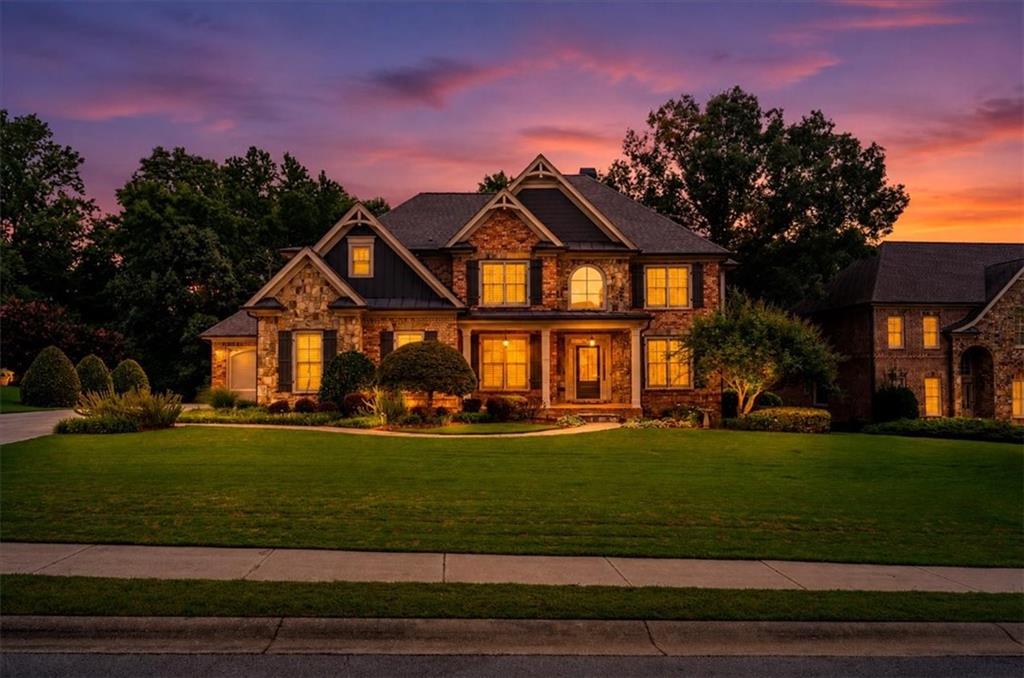
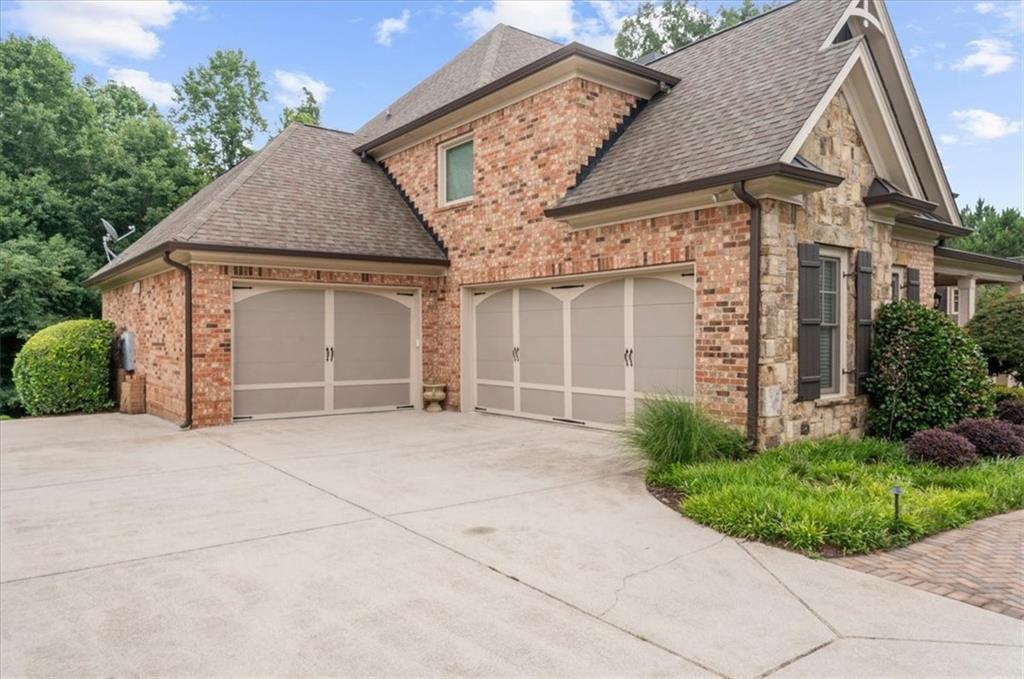
Welcome home to this stunning 5-bed, 5-bath beauty near Lake Lanier, local marinas, top dining, and I-985! From the moment you walk in, you’ll love the plantation shutters, gorgeous coffered ceilings, crown molding, and custom hand-painted wainscoting in the dining room. The main level features a chef-ready kitchen complete with stainless steel appliances, a double oven, granite countertops, a gas cooktop, and a walk-in pantry with built-in shelves. You'll also find a dedicated office, a main-floor guest bedroom with a full bath, and a handy custom drop zone. Upstairs, the oversized primary suite is your personal retreat, featuring a private sitting room, a huge custom walk-in closet, and a spa-like bath with a separate shower and soaking tub. Three additional bedrooms sit upstairs—two sharing a Jack-and-Jill bath and one with its own private en-suite-plus a second home office/workspace with custom built-in cabinetry. The finished terrace level is built for fun! Enjoy a game room (pool table included!), a cozy living space with a custom accent wall and lighting, a private gym (equipment included too!), and a full bath. Outside, beautiful landscaping gives this 3-sided brick home serious curb appeal. Parking is a breeze with a 2-car garage plus a third oversized bay that's ideal for a workshop or extra vehicle. All of this in a fantastic community packed with amenities, including a pool, tennis courts, and a playground!

Save
Ask
Tour
Hide
Share
Listing Snapshot
Price 
$899,000
Days On Site 
59 Days
Bedrooms 
5
Inside Area (SqFt) 
5,275 sqft
Total Baths 
5
Full Baths 
5
Partial Baths 
N/A
Lot Size 
0.81 Acres
Year Built 
2006
MLS® Number 
7807969
Status 
Active
Property Tax 
$3,435
HOA/Condo/Coop Fees 
$77.33 monthly
Sq Ft Source 
Public Records
Friends & Family
Recent Activity
2 months agoStatus changed to Active
2 months agoListing updated with changes from the MLS®
2 months agoListing first seen on site
General Features
Acres 
0.81
Attached Garage 
Yes
Foundation 
Concrete Perimeter
Garage 
Yes
Garage Spaces 
3
Land Lease 
No
Levels 
Three Or More
Parking 
AttachedGarageGarage Door OpenerGarage Faces FrontGarage Faces SideKitchen LevelDriveway
Property Sub Type 
Single Family Residence
Security 
Security SystemSecurity System OwnedSmoke Detector(s)
Sewer 
Septic Tank
SqFt Above 
3718
SqFt Below 
1557
SqFt Total 
5275
Style 
Traditional
Utilities 
Electricity AvailableNatural Gas AvailablePhone AvailableUnderground UtilitiesWater Available
Water Source 
Public
Interior Features
Appliances 
DishwasherDisposalDouble OvenDryerGas CooktopGas OvenMicrowaveRange HoodRefrigeratorWasher
Basement 
DaylightExterior EntryFinishedFullInterior Entry
Cooling 
Ceiling Fan(s)Central Air
Electric 
220 Volts in Laundry
Fireplace 
Yes
Fireplace Features 
Great Room
Fireplaces 
1
Flooring 
CarpetHardwoodTile
Heating 
CentralElectric
Interior 
Breakfast BarEat-in KitchenPantryKitchen IslandBeamed CeilingsBookcasesCoffered Ceiling(s)Crown MoldingDouble VanityRecessed LightingTray Ceiling(s)Walk-In Closet(s)
Laundry Features 
Laundry RoomUpper Level
Main Level Bedrooms 
1
Save
Ask
Tour
Hide
Share
Exterior Features
Exterior 
Private EntranceRain Gutters
Fencing 
Invisible
Lot Features 
Back YardFront YardLandscapedLevel
Other Structures 
None
Patio And Porch 
DeckFront Porch
Pool Features 
None
Road Frontage 
County Road
Roof 
Composition
Spa Features 
None
View 
Trees/Woods
Waterfront Features 
None
Waterview 
Trees/Woods
Community Features
Association Fee 
$928.0
Association Fee Frequency 
Annually
Community Features 
ClubhousePlaygroundPoolSidewalksStreet LightsTennis Court(s)
Horse Property 
None
Roads 
Paved
Schools
School District
Unknown
Elementary School
Martin
Middle School
C.W. Davis
High School
Flowery Branch
Listing Courtesy Of: Teresa Smith of Keller Williams Realty Atlanta Partners Broker: 770-654-4173 Prefer Ph#:teresasmith@kw.com

Listings identified with the FMLS IDX logo come from FMLS and are held by brokerage firms other than the owner of this website and the listing brokerage is identified in any listing details. Information is deemed reliable but is not guaranteed. If you believe any FMLS listing contains material that infringes your copyrighted work, please click here to review our DMCA policy and learn how to submit a takedown request.



© 2017-2026 First Multiple Listing Service, Inc.

Neighborhood & Commute
Source: Walkscore
Save
Ask
Tour
Hide
Share

Search Homes For Sale