
5749 Union Church RoadBraselton, GA 30517
Due to the health concerns created by Coronavirus we are offering personal 1-1 online video walkthough tours where possible.
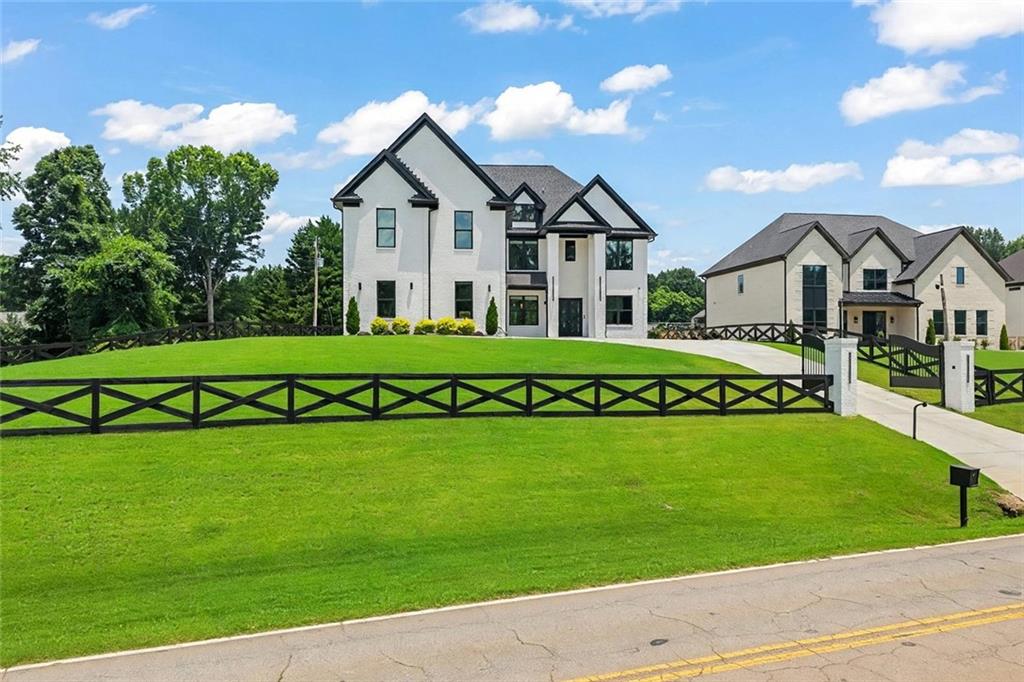
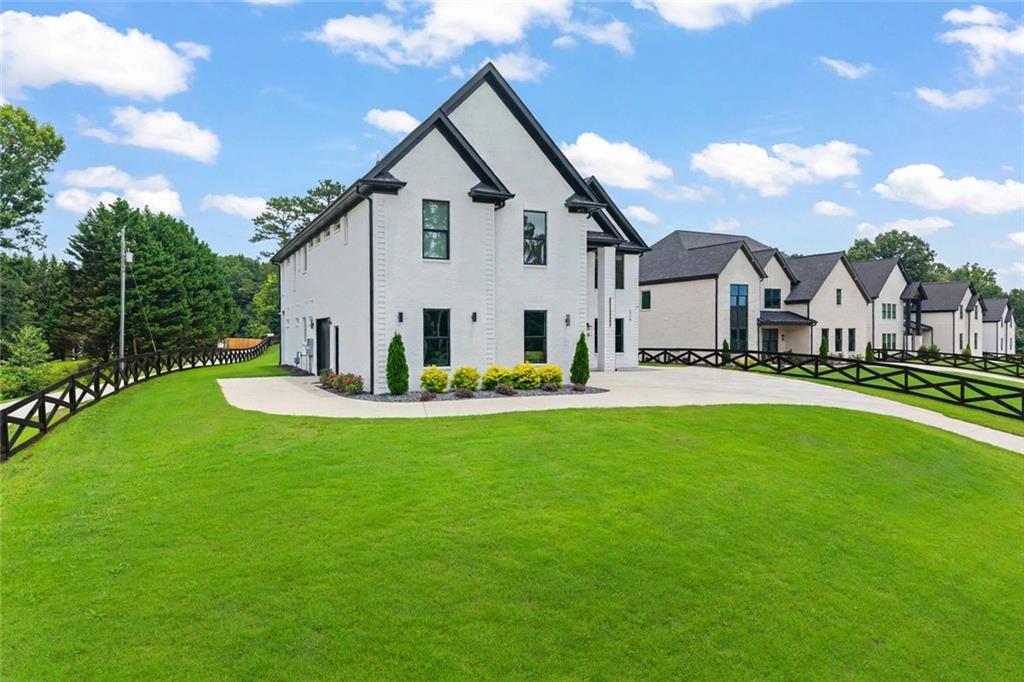
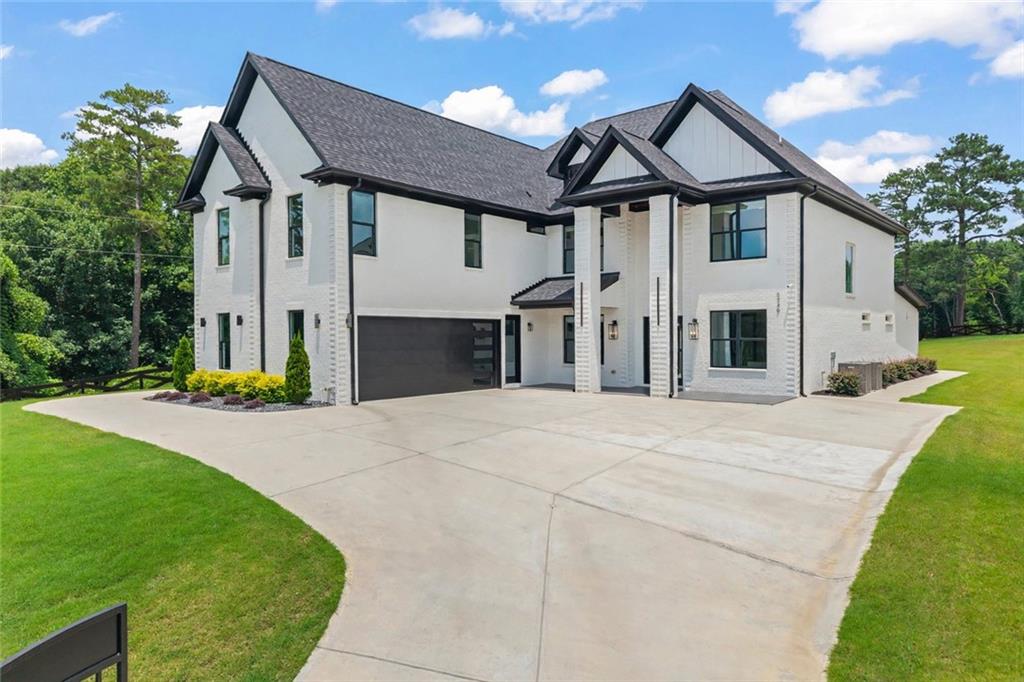
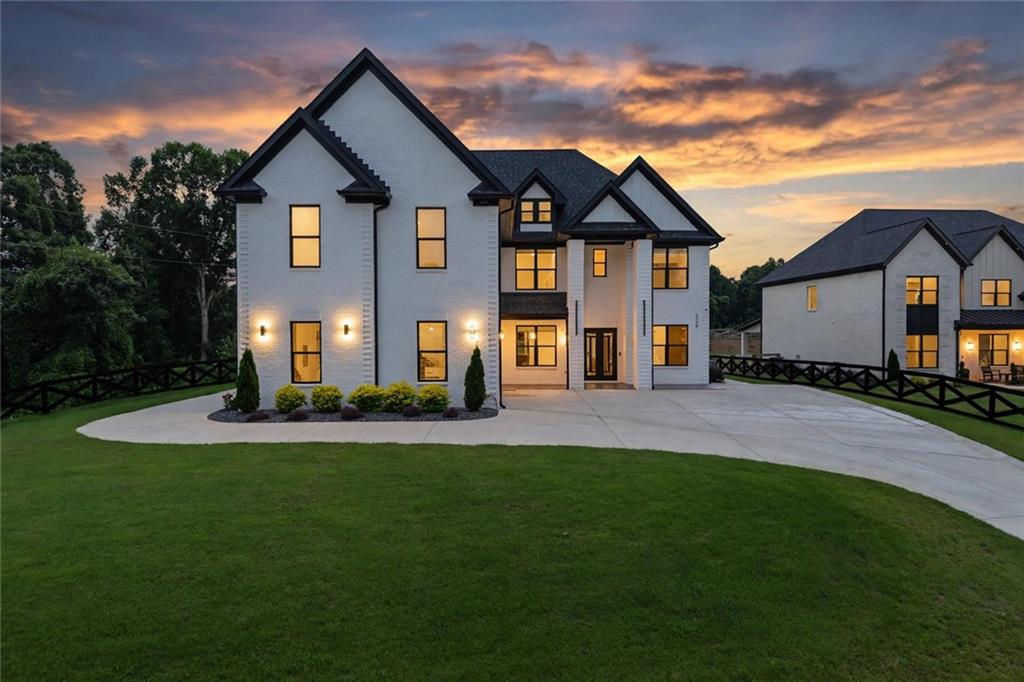
Situated on a private, gated homesite in the Braselton area, this custom-built home blends modern luxury with exceptional craftsmanship. Step through the wrought iron front door into a grand foyer where 20-foot ceilings, rich hardwood floors, exposed wood beams, and designer lighting create a stunning first impression. The chef's kitchen is designed to impress with a massive waterfall quartz island, premium appliances, a dedicated coffee station, and a hidden walk-in pantry tucked within the custom cabinetry. The main level also features a formal dining room, private office with French doors, and a guest suite with its own full bath and private laundry. Upstairs, a second living room with a fireplace, coffered ceilings, and a coffee and wine bar offers the perfect place to relax, while the luxurious primary suite features a private fireplace, spa-inspired bath, and a custom walk-in closet. Thoughtful details continue throughout with a media room with a wet bar, covered outdoor kitchen, and a dedicated dog washing station. With no HOA and the feel of a brand-new home, this is a rare opportunity to own a truly exceptional property. Built in 2025 and exceptionally maintained, this home feels nearly brand new. The appliances have also seen minimal use and have been carefully maintained, offering buyers the opportunity to enjoy an exceptionally cared-for, almost-new home.
| a week ago | Price changed to $1,330,000 | |
| a week ago | Listing updated with changes from the MLS® | |
| 3 months ago | Listing first seen on site |
Listings identified with the FMLS IDX logo come from FMLS and are held by brokerage firms other than the owner of this website and the listing brokerage is identified in any listing details. Information is deemed reliable but is not guaranteed. If you believe any FMLS listing contains material that infringes your copyrighted work, please click here to review our DMCA policy and learn how to submit a takedown request.

© 2017-2026 First Multiple Listing Service, Inc.
Did you know? You can invite friends and family to your search. They can join your search, rate and discuss listings with you.