Properties Search

Save
Ask
Tour
Hide
Share
$999,888
68 Days On Site

4538 Meadowland Way
Flowery Branch, GA 30542

For Sale|Single Family Residence|Active
5
Beds
5
Total Baths
4
Full Baths
1
Partial Bath
4,200
SqFt
$238
/SqFt
2026
Built
Subdivision:
GRANDVIEW ESTATES
County:
Hall
Listing Courtesy Of: Jody Gillis of Rivermoore Partners Realty, LLC. Broker: 678-467-3145 Prefer Ph#:jody@rivermoorepartnersrealty.com

Due to the health concerns created by Coronavirus we are offering personal 1-1 online video walkthough tours where possible.
4538 Meadowland Way4538 Meadowland Way4538 Meadowland Way4538 Meadowland Way
Save
Ask
Tour
Hide
Share

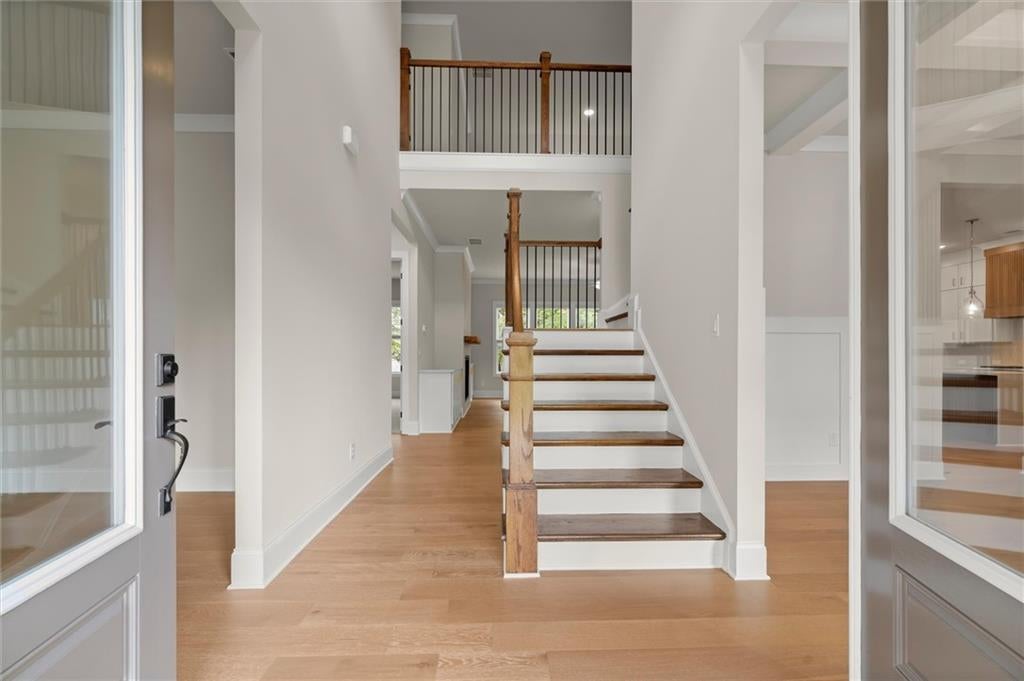
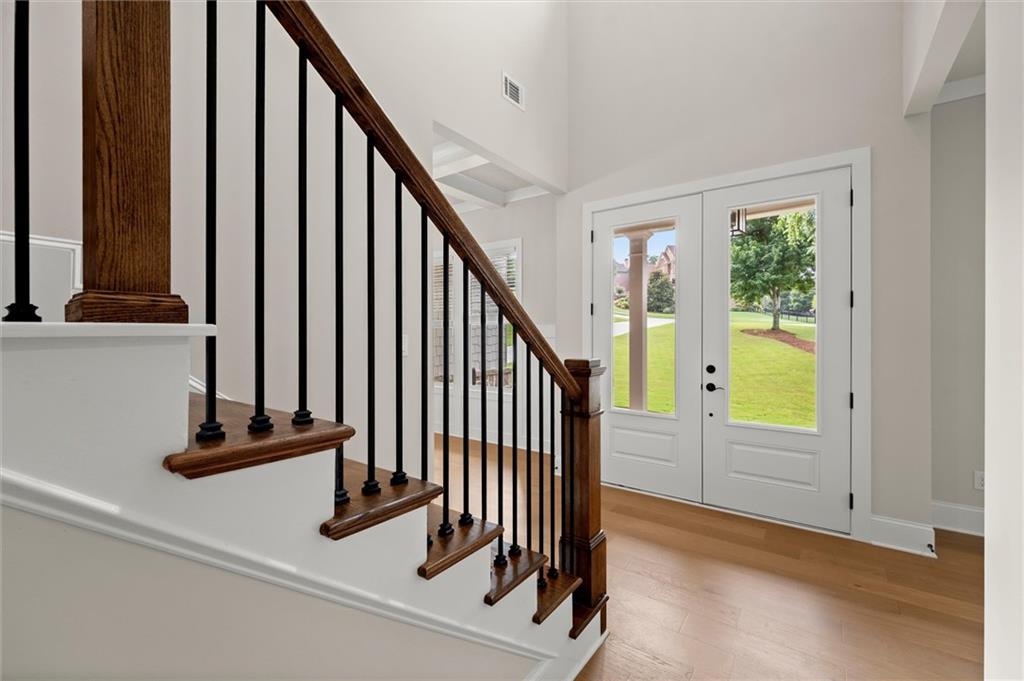
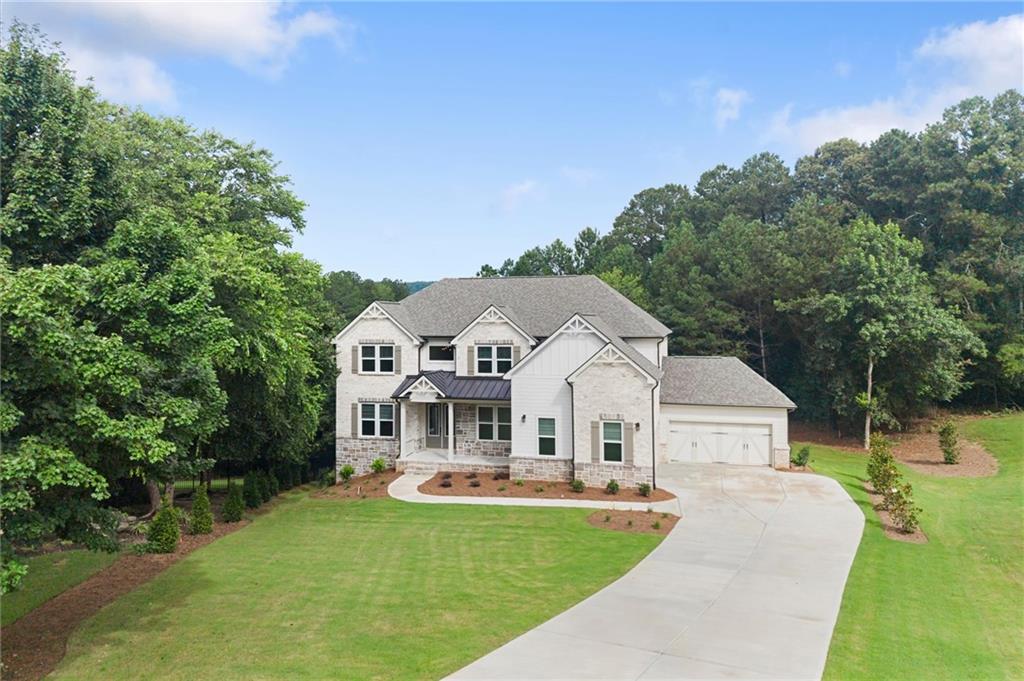
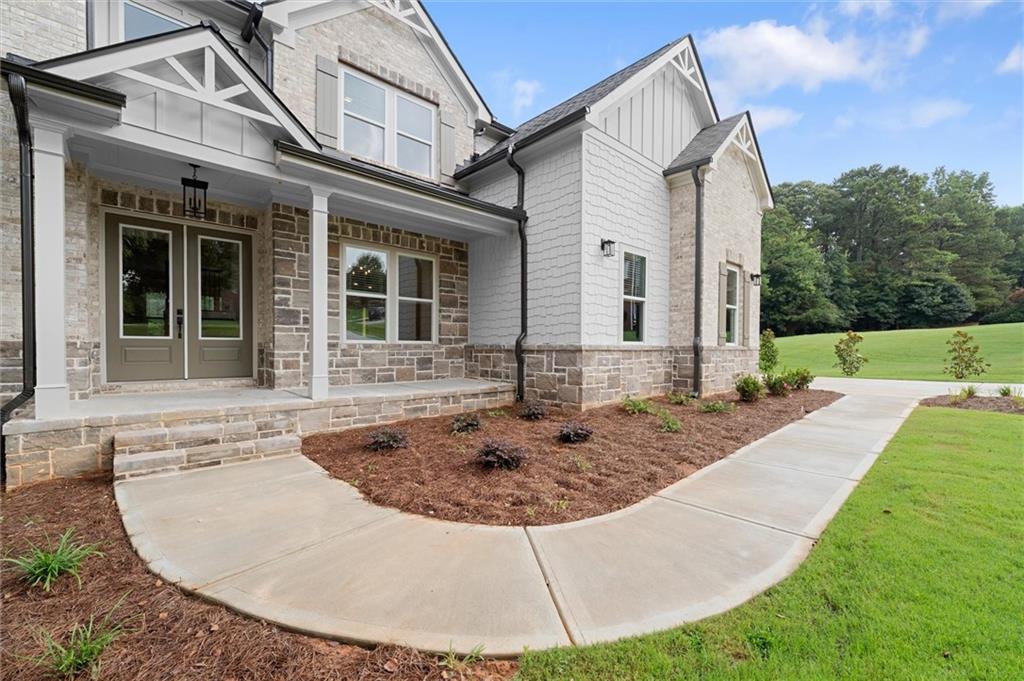
Custom Estate Home in Prestigious Grandview Estates! Situated on a private 1.03-acre cul-de-sac lot, this stunning custom home offers 5 bedrooms, 4.5 bathrooms, a rare FOUR-car garage,4,200 square feet, plus an unfinished daylight basement ready for your vision. Designed for entertaining, the open-concept floor plan features a gourmet kitchen with ceiling-height cabinetry, professional-grade stainless steel appliances, a 36-inch gas cooktop, wall oven with convection microwave, custom vent hood, pull-out trash cabinet, and an oversized waterfall island. The main level includes a private guest suite with full bath, half bath, mudroom with built-in coffee bar, and a spacious laundry room with cabinetry and sink. Upstairs, enjoy a large loft and a luxurious owner's suite with double-door entry, gas fireplace, spa-like bath with an oversized shower, freestanding tub, and expansive walk-in closet. An additional en-suite and Jack-and-Jill bedrooms complete the upper level. Relax on the covered outdoor living area overlooking the private backyard, or finish the daylight basement to fit your lifestyle. YES - THERE IS ROOM FOR A POOL! Conveniently located across from Mulberry Springs Vineyard & Winery, within walking distance of Mulberry Creek Park, minutes from shopping, dining, Lake Lanier, and less than five minutes from the Atlanta Falcons Training Complex. Basement square footage is approximate.

Save
Ask
Tour
Hide
Share
Listing Snapshot
Price 
$999,888
Days On Site 
68 Days
Bedrooms 
5
Inside Area (SqFt) 
4,200 sqft
Total Baths 
5
Full Baths 
4
Partial Baths 
1
Lot Size 
1.03 Acres
Year Built 
2026
MLS® Number 
7805144
Status 
Active
Property Tax 
$1,868
HOA/Condo/Coop Fees 
$77.33 monthly
Sq Ft Source 
Builder
Friends & Family
Recent Activity
2 months agoListing first seen on site
2 months agoListing updated with changes from the MLS®
General Features
Acres 
1.03
Foundation 
Pillar/Post/Pier
Garage 
Yes
Garage Spaces 
4
Home Warranty 
Yes
Land Lease 
No
Levels 
Two
Parking 
GarageGarage Door OpenerGarage Faces SideKitchen Level
Property Condition 
New Construction
Property Sub Type 
Single Family Residence
Security 
Carbon Monoxide Detector(s)Smoke Detector(s)
Sewer 
Septic Tank
SqFt Above 
4200
SqFt Total 
4200
Style 
CraftsmanTraditional
Utilities 
Underground Utilities
Water Source 
Public
Interior Features
Appliances 
DishwasherDisposalDouble OvenGas CooktopMicrowaveRange HoodSelf Cleaning Oven
Basement 
Bath/StubbedDaylightFullUnfinishedWalk-Out Access
Cooling 
Ceiling Fan(s)Central Air
Electric 
220 Volts
Fireplace 
Yes
Fireplace Features 
Factory BuiltGreat RoomMaster Bedroom
Fireplaces 
2
Flooring 
CarpetCeramic TileHardwood
Heating 
Forced AirNatural Gas
Interior 
PantryKitchen IslandCoffered Ceiling(s)Double VanityEntrance FoyerHigh Speed InternetLow Flow Plumbing FixturesTray Ceiling(s)Walk-In Closet(s)
Laundry Features 
Laundry RoomMain LevelSink
Main Level Bedrooms 
1
Window Features 
Insulated Windows
Save
Ask
Tour
Hide
Share
Exterior Features
Construction Details 
Cement SidingStone
Exterior 
Private EntrancePrivate YardRain Gutters
Fencing 
None
Frontage 
0
Lot Features 
Back YardCul-De-SacFront YardLandscapedPrivateSprinklers In Front
Other Structures 
None
Patio And Porch 
CoveredDeckFront PorchPatio
Pool Features 
None
Road Frontage 
Other
Roof 
Composition
Spa Features 
Community
View 
Other
Waterfront Features 
None
Waterview 
Other
Windows/Doors 
Insulated Windows
Community Features
Association Fee 
$928.0
Association Fee Frequency 
Annually
Additional Association Fee Frequency 
Annually
Community Features 
ClubhousePlaygroundPoolSidewalksStreet LightsTennis Court(s)
Horse Property 
None
Roads 
Paved
Schools
School District
Unknown
Elementary School
Martin
Middle School
C.W. Davis
High School
Flowery Branch
Listing Courtesy Of: Jody Gillis of Rivermoore Partners Realty, LLC. Broker: 678-467-3145 Prefer Ph#:jody@rivermoorepartnersrealty.com

Listings identified with the FMLS IDX logo come from FMLS and are held by brokerage firms other than the owner of this website and the listing brokerage is identified in any listing details. Information is deemed reliable but is not guaranteed. If you believe any FMLS listing contains material that infringes your copyrighted work, please click here to review our DMCA policy and learn how to submit a takedown request.



© 2017-2026 First Multiple Listing Service, Inc.

Neighborhood & Commute
Source: Walkscore
Save
Ask
Tour
Hide
Share

Search Homes For Sale