
6504 Yacht Club RoadFlowery Branch, GA 30542
Due to the health concerns created by Coronavirus we are offering personal 1-1 online video walkthough tours where possible.
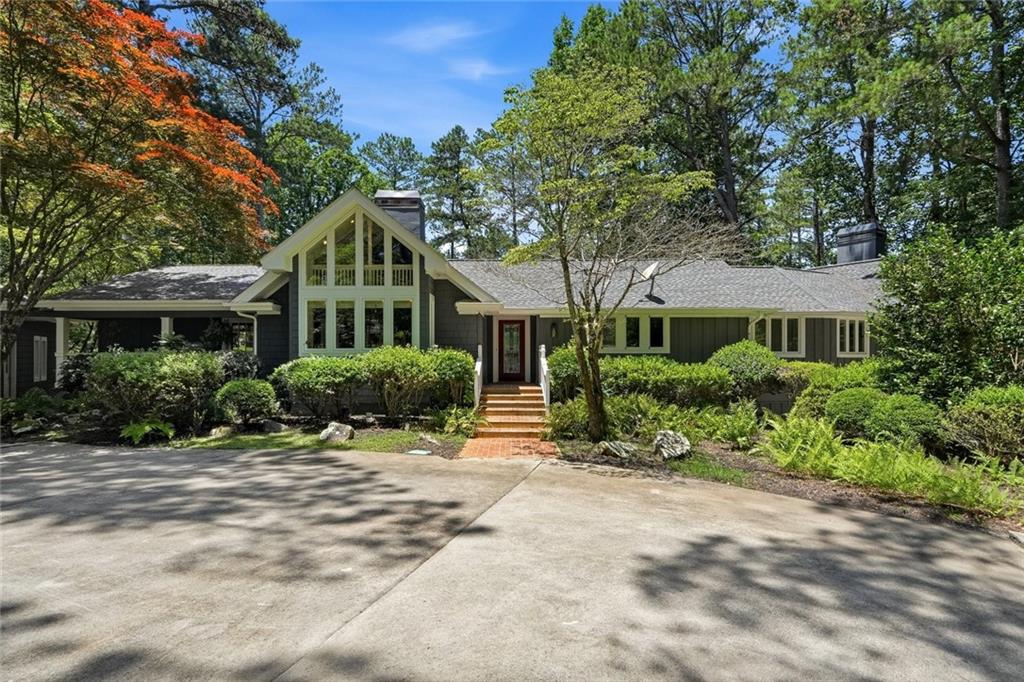
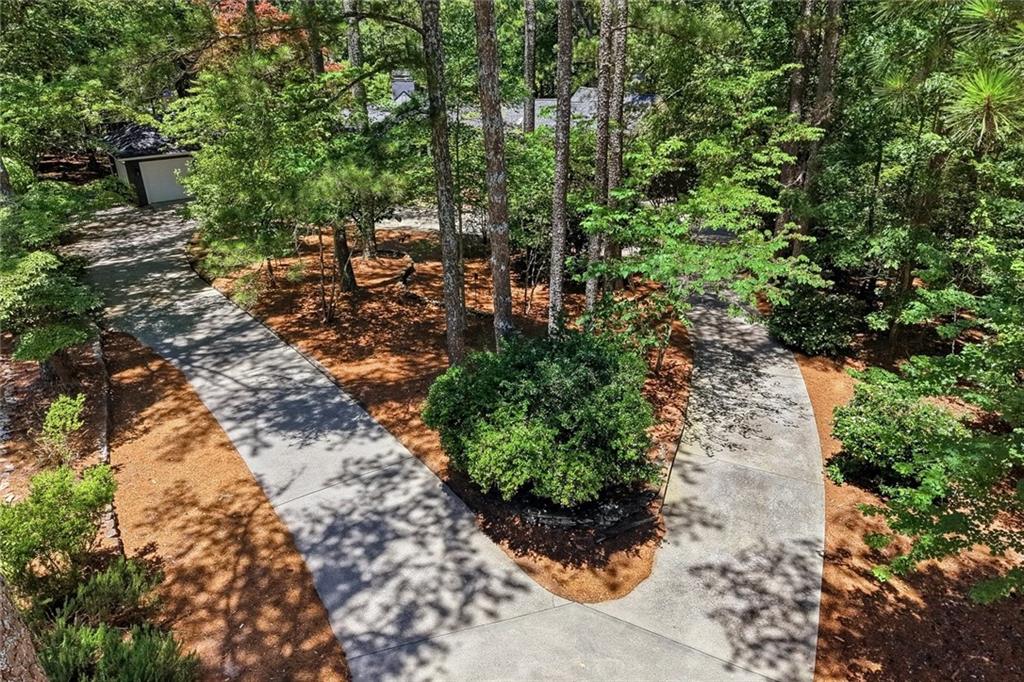
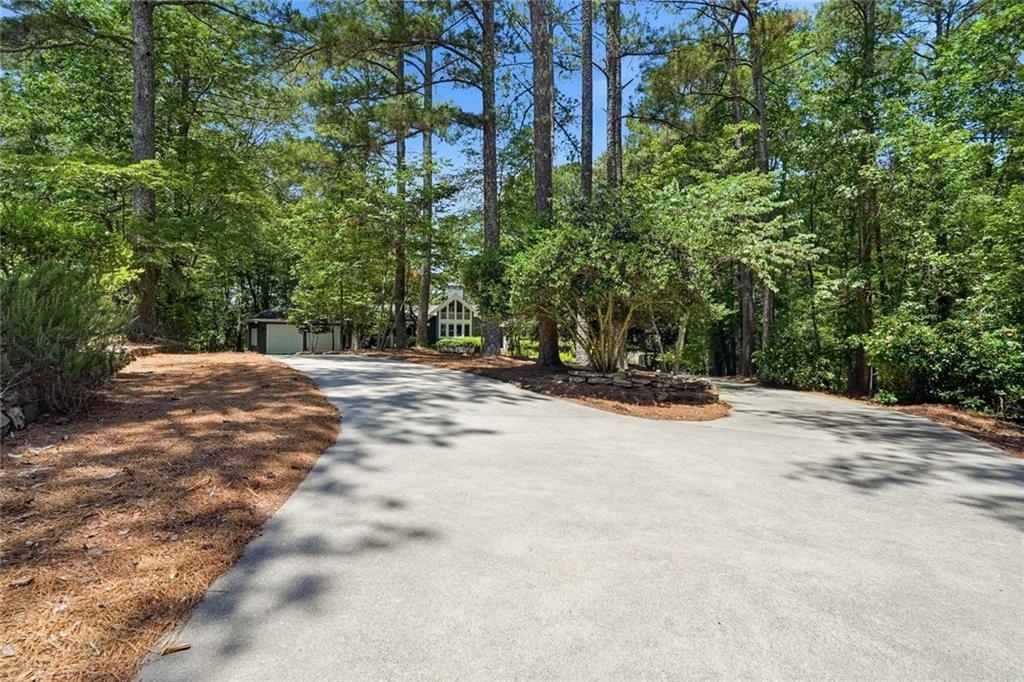
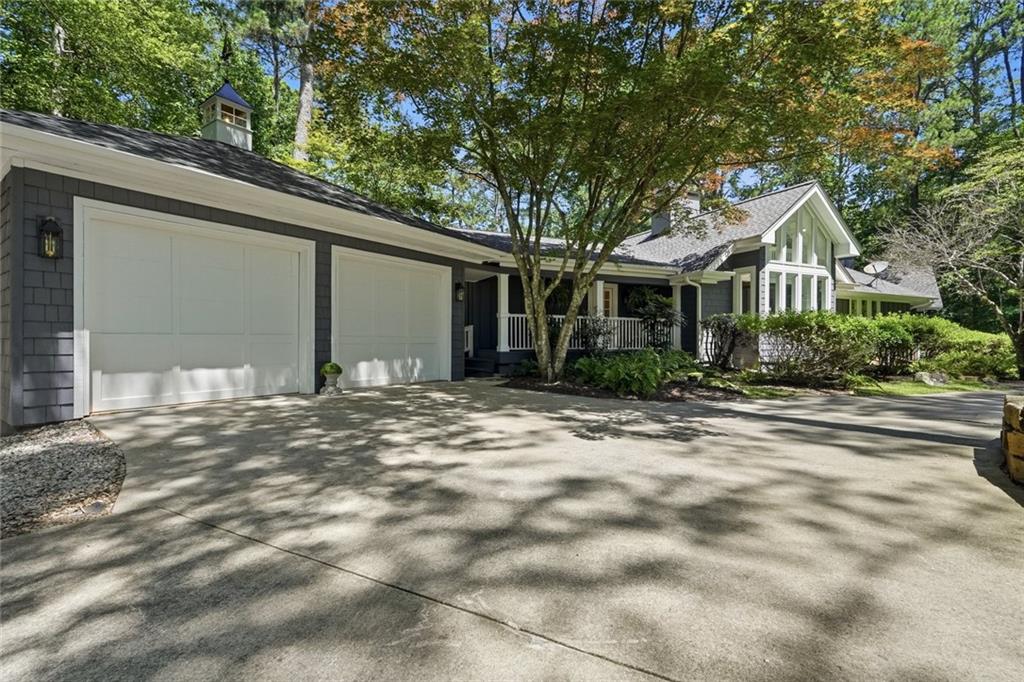
Crafted for generations of gathering, this beautiful lake-area home offers a rare blend of warmth, elegance, and effortless hospitality. From the moment you walk in you feel the home is truly special. The primary bedroom and en-suite encompasses an entire wing of the home. Chef inspired custom kitchen with two dishwashers, two sinks, and equipped with a high end Wolfe range. Adjoined to the kitchen is the great room highlighted by a massive custom brick fireplace, soaring ceiling with exposed beams and a wall of windows. The separate guest suite adorns the other side of the home complete with a sitting area and renovated bath. The rear of the home features a deck with multiple access points running the entire length encompassing a screened-in porch, lounging spaces, conversation areas and outdoor dining. The open staircase leads to a fully finished downstairs complete with fireplace, separate bedroom and bath and even another garage and separate workshop. At the heart of the terrace level is a full secondary kitchen and welcoming lounge with generous indoor and outdoor dining spaces, allowing family and friends to gather comfortably while hosting with ease. Whether catering a wedding weekend, preparing meals for a house full of guests, or enjoying quiet evenings with loved ones under the lights of the pavilion, the home was built to bring people together. Designed with connection and celebration in mind, the expansive pavilion and fireplace and inviting back deck create the perfect setting for everything from summer cookouts and holiday dinners to milestone celebrations and family reunions by the water. Multiple entertaining spaces invite conversation, laughter, and lasting memories, while the nearby lake provides a peaceful backdrop to every occasion. Thoughtfully designed for both grand celebrations and everyday living, this is more than a home; it is a place where traditions begin, stories are shared, and memories are made for years to come. Steps from the home is the University Yacht Club with a junior sailing program available with membership for property owners. Near the home is Burton Mill Park which offers a range of amenities. Access to the public boat launch, park for grilling, and a very well kept impressive beach with great sand in a quiet part of Lake Lanier.
| 2 weeks ago | Price changed to $899,900 | |
| 2 weeks ago | Listing updated with changes from the MLS® | |
| 4 months ago | Listing first seen on site |
Listings identified with the FMLS IDX logo come from FMLS and are held by brokerage firms other than the owner of this website and the listing brokerage is identified in any listing details. Information is deemed reliable but is not guaranteed. If you believe any FMLS listing contains material that infringes your copyrighted work, please click here to review our DMCA policy and learn how to submit a takedown request.

© 2017-2026 First Multiple Listing Service, Inc.
Did you know? You can invite friends and family to your search. They can join your search, rate and discuss listings with you.