
2373 Bronze Oak LaneBraselton, GA 30517
Due to the health concerns created by Coronavirus we are offering personal 1-1 online video walkthough tours where possible.
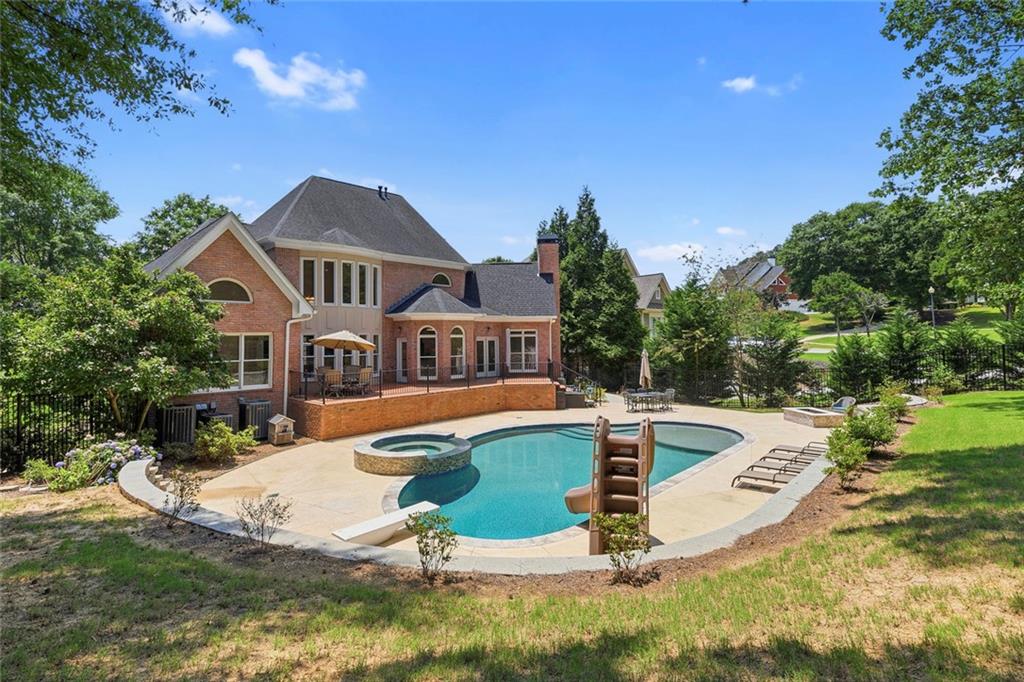
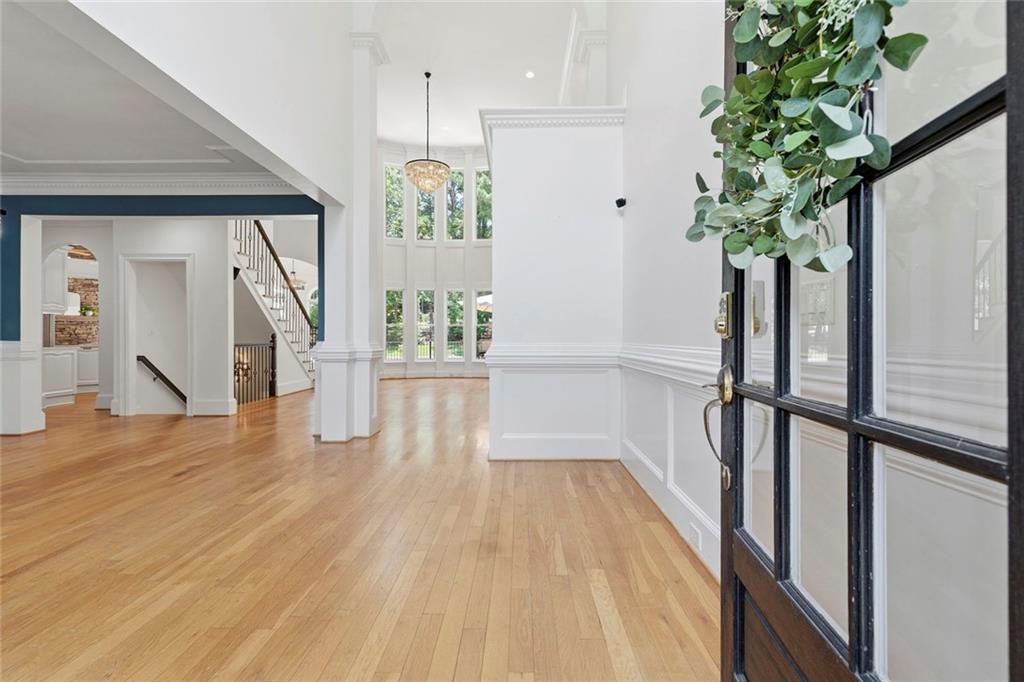
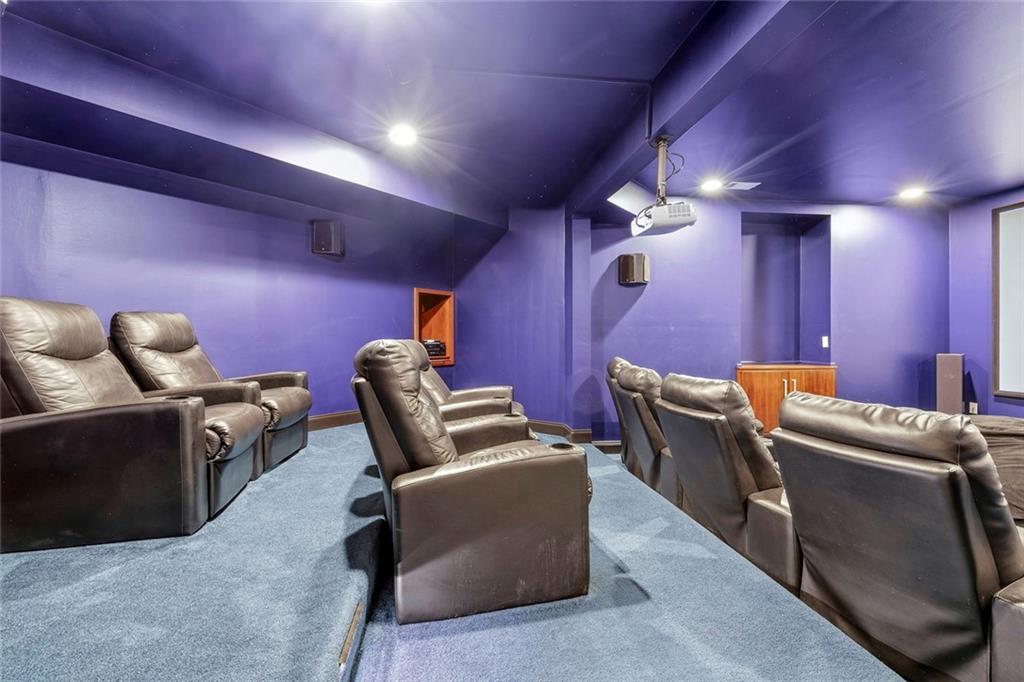
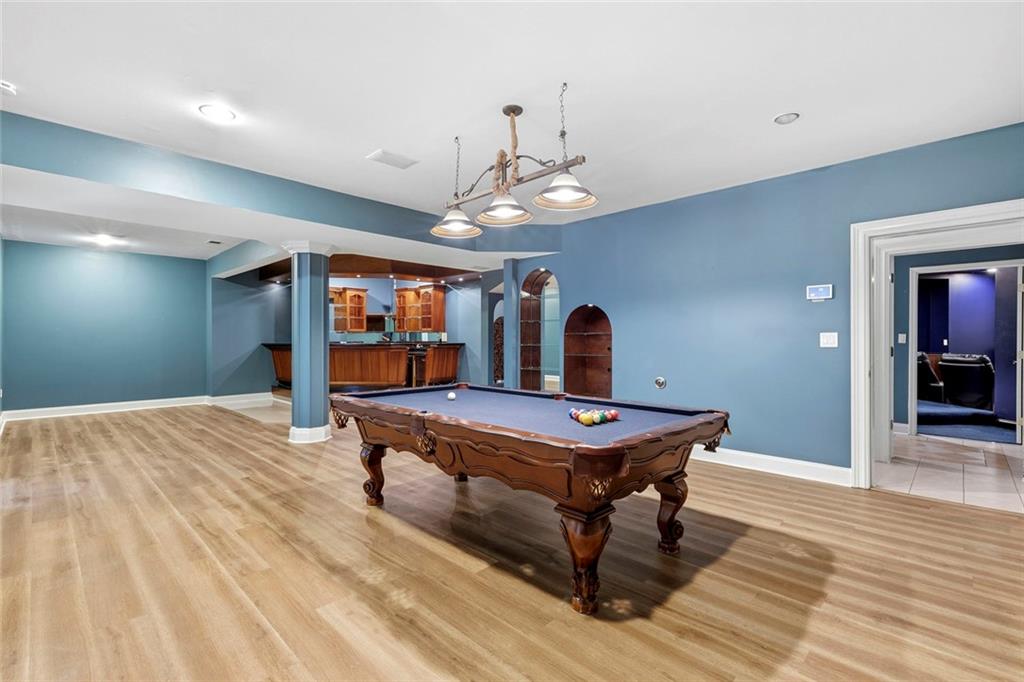
This Chateau Elan home for sale in Braselton, GA delivers the privacy, space, and resort-style lifestyle people hope to find behind the gates of one of North Georgia’s most recognizable luxury communities. There is also an opportunity for a lease purchase of this home. With five bedrooms, five full bathrooms, one half bathroom, a saltwater pool and spa, a finished terrace level, and a primary suite on the main, this home checks some very important boxes. The private backyard backs to wooded greenspace with no homes directly behind it, creating a peaceful setting around the saltwater pool and spa, which were added in 2021. The outdoor living area offers plenty of room for relaxing, entertaining, and enjoying Georgia summers at home. Inside, soaring ceilings, hardwood floors, and designer lighting add character throughout the main level. The spacious primary suite includes its own fireside sitting room, creating a flexible retreat that could also be used as a private office, reading room, or additional lounge space. The finished terrace level gives the home an entirely separate place to entertain. It includes a theater room, full bar, fitness room, additional bedroom, and two full bathrooms. One bathroom offers direct access from the pool, making it easy for guests to come inside without tracking wet feet through the main living areas. Living in Chateau Elan means having championship golf, a luxury resort and spa, winery, restaurants, fitness amenities, and year-round social events just minutes from home. This gated Braselton community also offers convenient access to Interstate 85, downtown Braselton, Northeast Georgia Medical Center Braselton, and the Mill Creek High School district. Major improvements have already been completed, including all three HVAC systems replaced in 2023 and 2024, a tankless water heater replaced in 2023, an approximately eight-year-old roof, and an installed radon mitigation system. For anyone searching for a luxury home in Chateau Elan with a pool, wooded backyard, primary suite on the main, and finished basement, this one deserves another look.
| 4 weeks ago | Price changed to $1,149,000 | |
| 4 weeks ago | Listing updated with changes from the MLS® | |
| 4 months ago | Listing first seen on site |
Listings identified with the FMLS IDX logo come from FMLS and are held by brokerage firms other than the owner of this website and the listing brokerage is identified in any listing details. Information is deemed reliable but is not guaranteed. If you believe any FMLS listing contains material that infringes your copyrighted work, please click here to review our DMCA policy and learn how to submit a takedown request.

© 2017-2026 First Multiple Listing Service, Inc.
Did you know? You can invite friends and family to your search. They can join your search, rate and discuss listings with you.