Properties Search

Save
Ask
Tour
Hide
Share
$1,350,000
5 Days On Site

1563 Whitley Road
Dacula, GA 30019

For Sale|Single Family Residence|Active
5
Beds
6
Total Baths
5
Full Baths
1
Partial Bath
5,200
SqFt
$260
/SqFt
2026
Built
Subdivision:
NoNE
County:
Gwinnett
Listing Courtesy Of: Vlad Berkovich of Valor Realty Group Broker: 678-447-2016 Prefer Ph#:vladberkov@gmail.com

Due to the health concerns created by Coronavirus we are offering personal 1-1 online video walkthough tours where possible.
1563 Whitley Road1563 Whitley Road1563 Whitley Road1563 Whitley Road
Save
Ask
Tour
Hide
Share

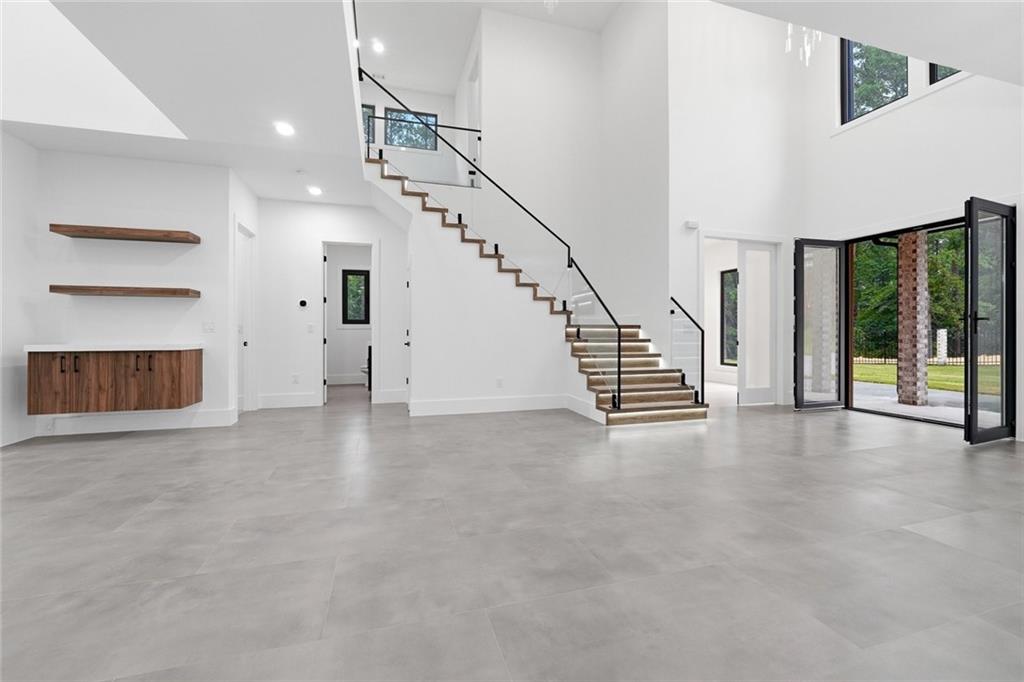
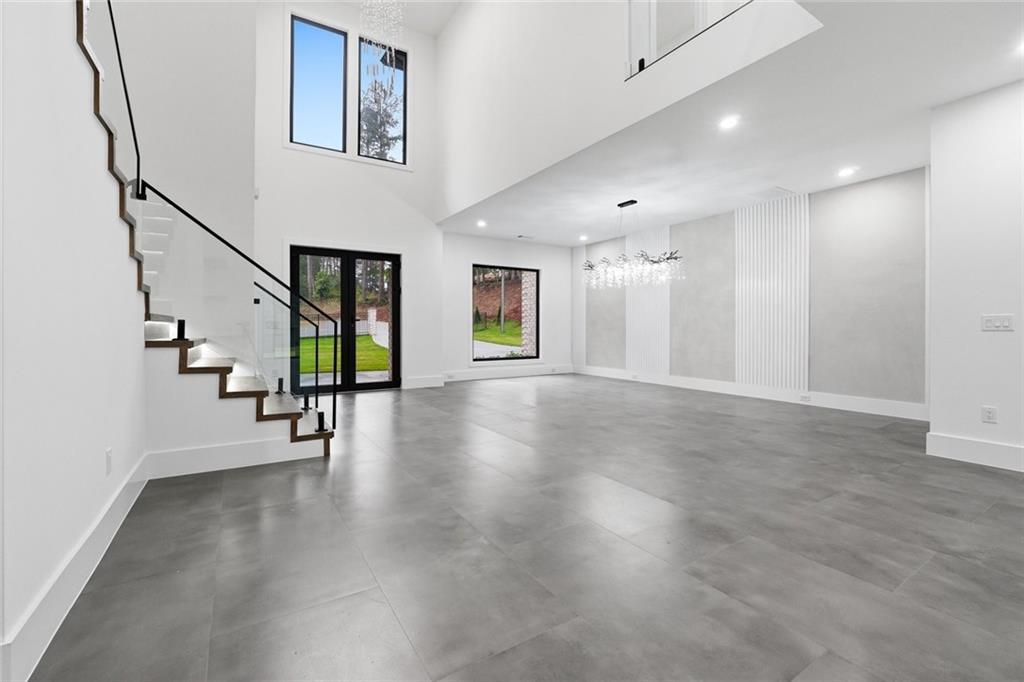
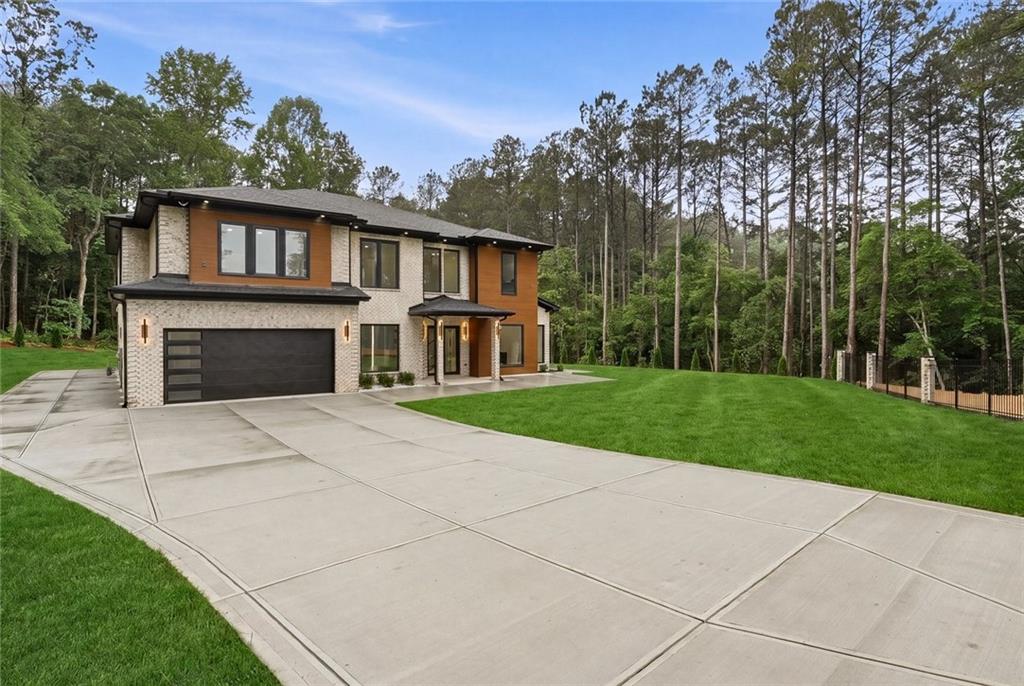
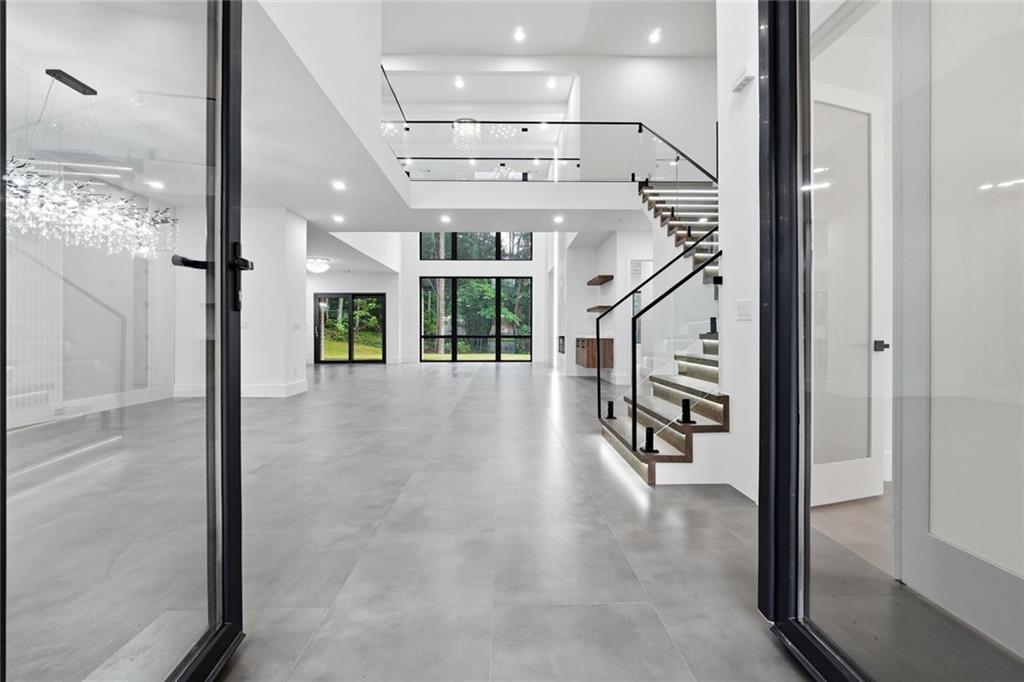
Luxurious, Modern and Exquisite New Construction with 4 Car Garage Home located in the Highly Desirable Dacula, Gwinnett County. EXCELLENT LOCATION, Conveniently and strategically located on a 1+ AC Level Lot Next to Private Estates Setting with NO HOA, just a few short minutes from Major Shopping such as Starbucks, Home Depot, NEW Publix, 316, all the major resources this convenient area has to offer. This Amazing Home is very private, offering plenty of space for entertainment. The property has all the wants and needs to include Modern European Windows and Kitchen, Custom Tile Flooring, Very Private Back Yard, Oversized Patio with Gas Fireplace, Ready for future Automation Entrance Gate, Custom Landscape Design with Lighting, Flat and Level Lot with Irrigation System. Spacious 5 Bedrooms 5.5 Baths, Huge Loft, Oversized Office, Dining, Breakfast, 2 Story Grand Family Room, this home has it all. Spacious and Thought Out Open Floor Plan perfect for Entertainment. and OVERSIZED BEDROOMS, this property also offers in law suit on main floor. Home features 2 KITCHENS one being a Butlers Kitchen, with High End European Cabinets, High End Appliances and Quartz Counter Tops. Venetian Plaster walls and ceilings, Modern Accent Walls, Modern Cabinetry in Office and Glass Handrails are just a few of the upgrade touches you will fall in love with. When it comes to quality and efficiency, this home has you covered with full foam insulation, 4 side brick, tankless gas water heater and gas heating. Amazing home, a Must See.

Save
Ask
Tour
Hide
Share
Listing Snapshot
Price 
$1,350,000
Days On Site 
5 Days
Bedrooms 
5
Inside Area (SqFt) 
5,200 sqft
Total Baths 
6
Full Baths 
5
Partial Baths 
1
Lot Size 
1.01 Acres
Year Built 
2026
MLS® Number 
7776395
Status 
Active
Property Tax 
N/A
HOA/Condo/Coop Fees 
N/A
Sq Ft Source 
Builder
Friends & Family
Recent Activity
4 days agoStatus changed to Active
4 days agoListing updated with changes from the MLS®
6 days agoListing first seen on site
General Features
Acres 
1.01
Foundation 
Slab
Garage 
Yes
Garage Spaces 
2
Home Warranty 
Yes
Land Lease 
No
Levels 
Two
Parking 
DrivewayGarageGarage Door OpenerGarage Faces SideRV Access/Parking
Property Condition 
New Construction
Property Sub Type 
Single Family Residence
Security 
Carbon Monoxide Detector(s)Smoke Detector(s)
Sewer 
Septic Tank
SqFt Above 
5200
SqFt Total 
5500
Style 
ContemporaryEuropeanModern
Utilities 
Cable AvailableElectricity AvailableNatural Gas AvailablePhone AvailableUnderground UtilitiesWater Available
Water Source 
Public
Interior Features
Appliances 
Gas OvenMicrowaveRange HoodTankless Water Heater
Basement 
None
Cooling 
Central AirElectric
Electric 
220 Volts
Fireplace 
Yes
Fireplace Features 
InsertLiving RoomVentless
Fireplaces 
2
Flooring 
TileWood
Heating 
Fireplace InsertCentralElectricNatural Gas
Interior 
Breakfast BarEat-in KitchenIn-Law FloorplanKitchen IslandDouble VanityEntrance FoyerRecessed LightingTray Ceiling(s)Walk-In Closet(s)Master Downstairs
Main Level Bedrooms 
1
Window Features 
Aluminum FramesInsulated Windows
Save
Ask
Tour
Hide
Share
Exterior Features
Construction Details 
Fiber CementHardiPlank Type
Exterior 
Private YardRain Gutters
Fencing 
Front Yard
Lot Features 
ClearedOpen LotPrivate
Other Structures 
None
Patio And Porch 
CoveredFront PorchPatio
Pool Features 
None
Road Frontage 
Private Road
Roof 
CompositionShingle
Spa Features 
None
View 
RuralTrees/Woods
Waterfront Features 
None
Waterview 
RuralTrees/Woods
Windows/Doors 
Aluminum FramesInsulated Windows
Community Features
Community Features 
None
Horse Property 
None
Roads 
Asphalt
Schools
School District
Unknown
Elementary School
Harbins
Middle School
McConnell
High School
Archer
Listing Courtesy Of: Vlad Berkovich of Valor Realty Group Broker: 678-447-2016 Prefer Ph#:vladberkov@gmail.com

Listings identified with the FMLS IDX logo come from FMLS and are held by brokerage firms other than the owner of this website and the listing brokerage is identified in any listing details. Information is deemed reliable but is not guaranteed. If you believe any FMLS listing contains material that infringes your copyrighted work, please click here to review our DMCA policy and learn how to submit a takedown request.



© 2017-2026 First Multiple Listing Service, Inc.

Neighborhood & Commute
Source: Walkscore
Save
Ask
Tour
Hide
Share

Search Homes For Sale