
6793 Winding Canyon RoadFlowery Branch, GA 30542
Due to the health concerns created by Coronavirus we are offering personal 1-1 online video walkthough tours where possible.

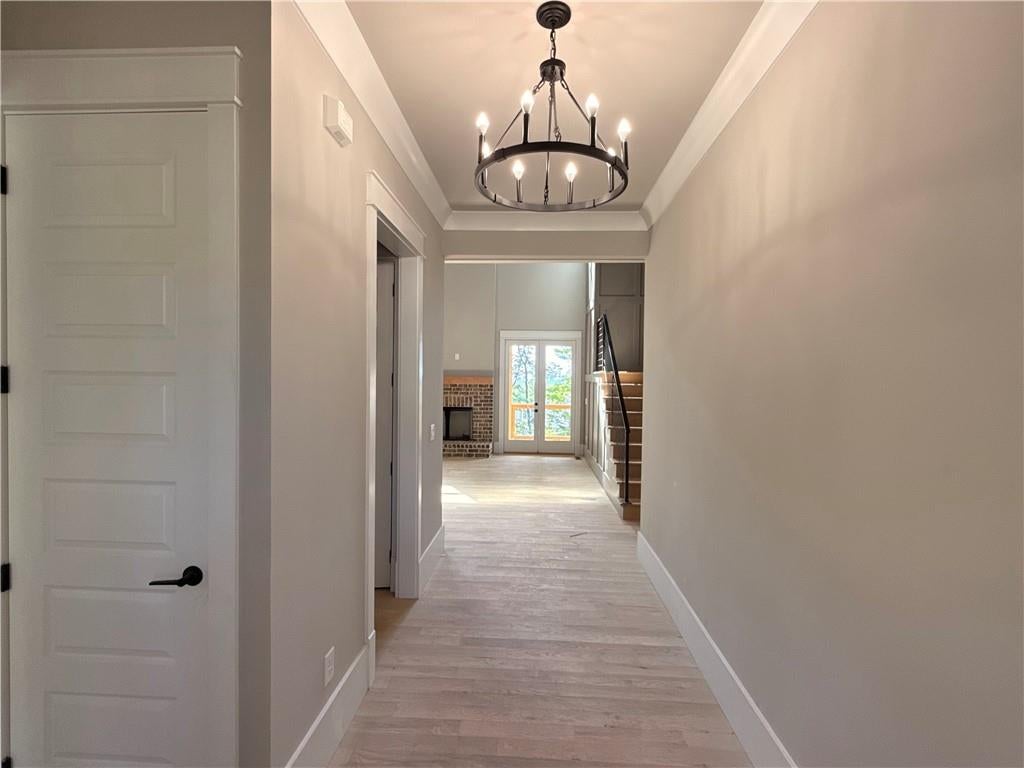
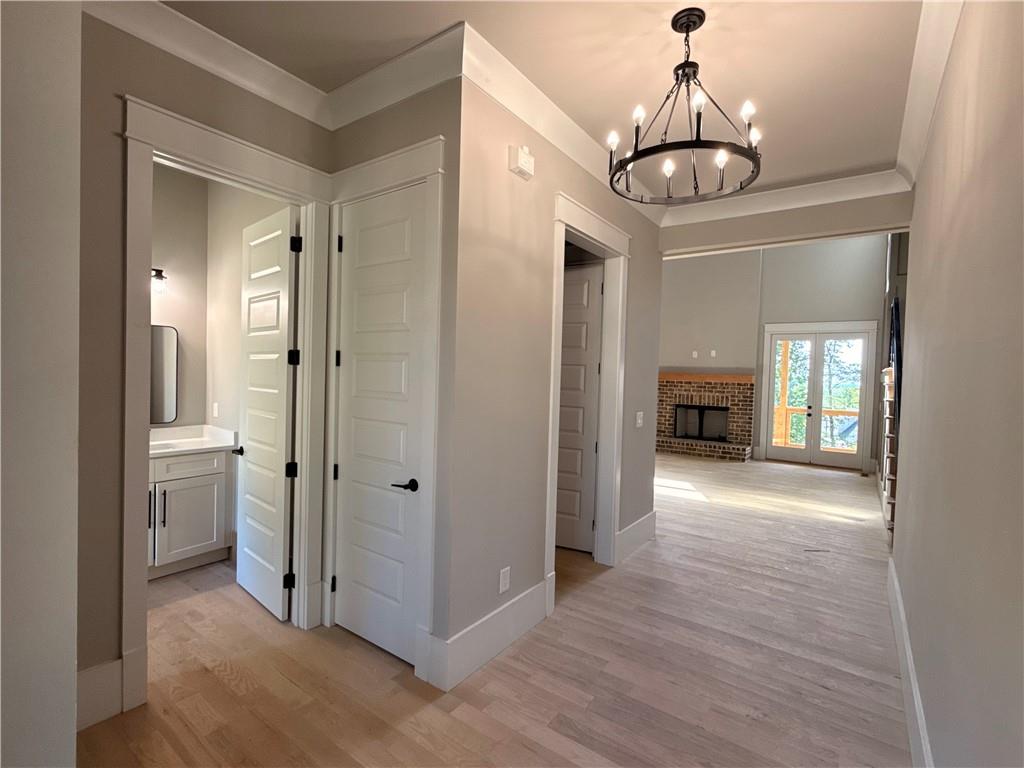
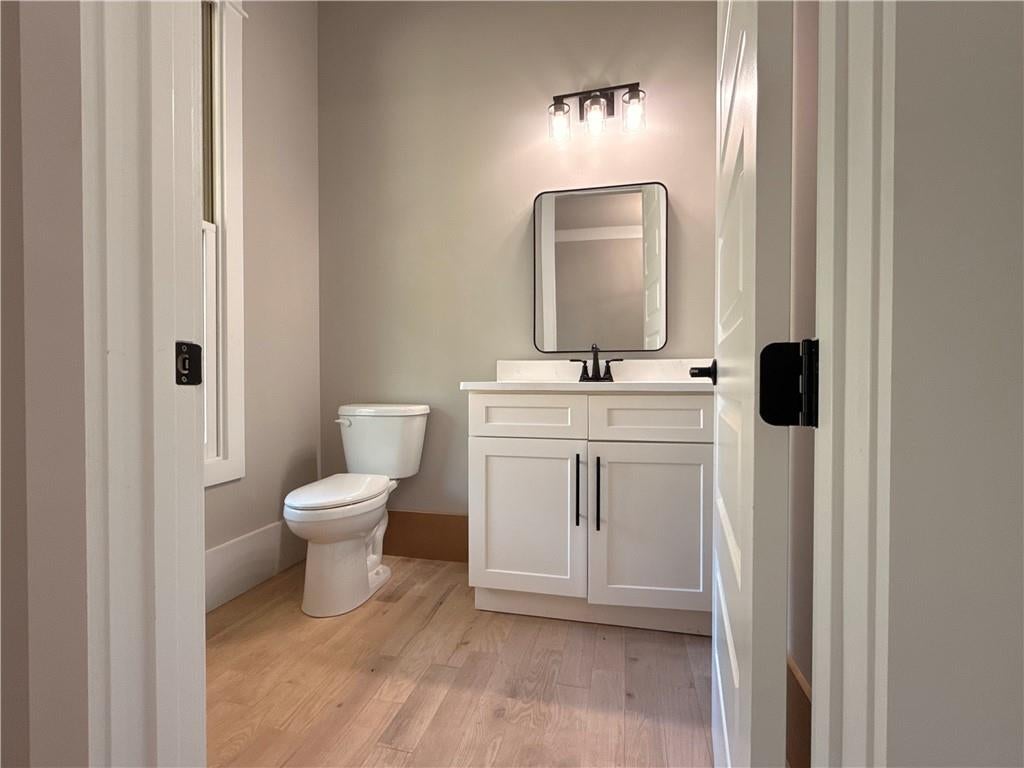
New Price + $10,000 Any Way You Want it AND Preferred Lender offering 1% of loan value in closing costs! Experience elevated living in this exceptional New Construction home located in the exclusive Preserve at Sterling on the Lake, one of North Georgia's premier master-planned communities offering true resort-style amenities and an unmatched lifestyle. Situated on a spacious 1.4-acre lot, this thoughtfully designed 4-bedroom, 3.5-bath home combines luxury finishes, functional living spaces, and timeless craftsmanship throughout. The stunning interior welcomes you with site-finished hardwood floors, elevated trim details, soaring ceilings, and a breathtaking two-story great room featuring a gas log fireplace and built-in Wet Bar. The open-concept kitchen is designed to impress with an oversized island, pot filler, stainless steel Samsung appliances, beamed vaulted ceiling over breakfast room, and seamless flow for entertaining and everyday living. A dedicated office/study provides the perfect work-from-home setup, while the main-level owner's suite offers privacy and convenience with a luxurious spa-inspired bath and washer and dryer located directly inside the primary closet. Upstairs, you'll find a spacious junior suite complete with a private bath and walk-in closet, while two additional bedrooms share an adjoining bath featuring tile shower finishes. The upstairs laundry room adds even more practicality for busy households. The full unfinished basement offers endless possibilities for future expansion, recreation space, or storage. Outdoor living is equally impressive with a covered back deck featuring a built-in cabinet and sink, perfect for entertaining or relaxing while overlooking the beautifully landscaped yard complete with four-sides sod and a zoned sprinkler system. Additional highlights include a 3-car garage, convenient Costco door access from the garage to the pantry area, and pre-wiring for home audio in the kitchen, primary suite and bath, and back deck. Residents of Sterling on the Lake enjoy an extraordinary amenity package including a clubhouse with theater room, four swimming pools, tennis and pickleball courts, playgrounds, scenic walking trails, a private lake with fishing dock, amphitheater, state-of-the-art fitness center, and a full-time activities director ensuring year-round community events and activities. This is luxury living designed for the way you want to live today.
| a month ago | Price changed to $960,000 | |
| a month ago | Listing updated with changes from the MLS® | |
| 4 months ago | Status changed to Active | |
| 4 months ago | Listing first seen on site |
Listings identified with the FMLS IDX logo come from FMLS and are held by brokerage firms other than the owner of this website and the listing brokerage is identified in any listing details. Information is deemed reliable but is not guaranteed. If you believe any FMLS listing contains material that infringes your copyrighted work, please click here to review our DMCA policy and learn how to submit a takedown request.

© 2017-2026 First Multiple Listing Service, Inc.