Properties Search

Save
Ask
Tour
Hide
Share
$749,900
167 Days On Site

4214 Quail Creek Drive
Flowery Branch, GA 30542

Single Family Residence|Pending
6
Beds
5
Total Baths
4
Full Baths
1
Partial Bath
5,000
SqFt
$150
/SqFt
2024
Built
Subdivision:
Quail Creek
County:
Hall
Listing Courtesy Of: Robi Olguin of Redfin Corporation Broker: 404-800-3623 Prefer Ph#:robi.olguin@redfin.com

Due to the health concerns created by Coronavirus we are offering personal 1-1 online video walkthough tours where possible.
4214 Quail Creek Drive4214 Quail Creek Drive4214 Quail Creek Drive4214 Quail Creek Drive
Save
Ask
Tour
Hide
Share

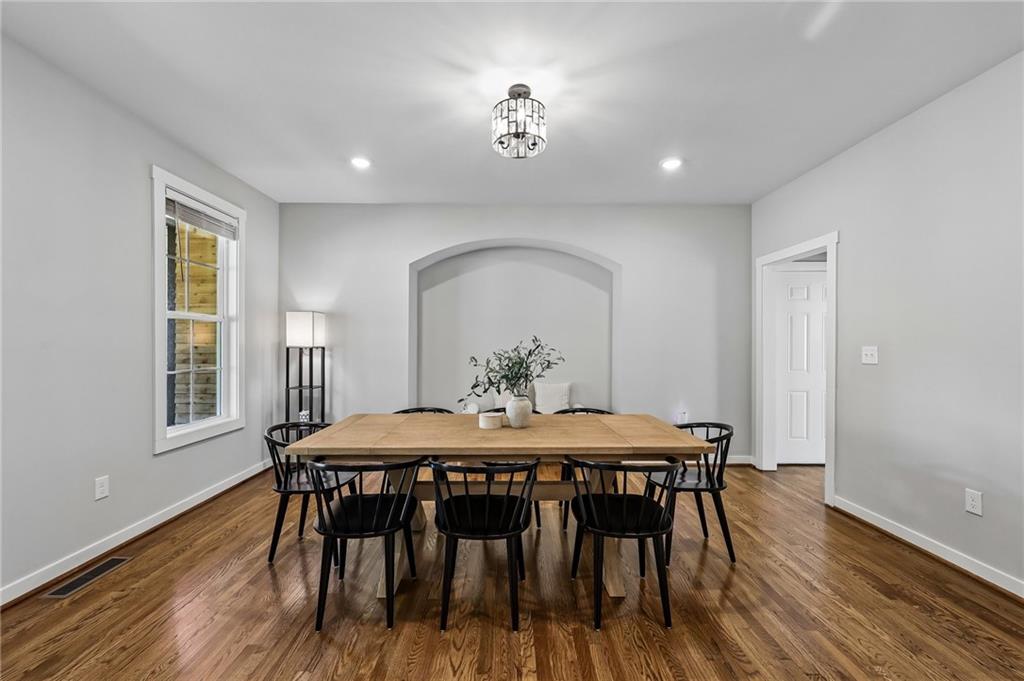
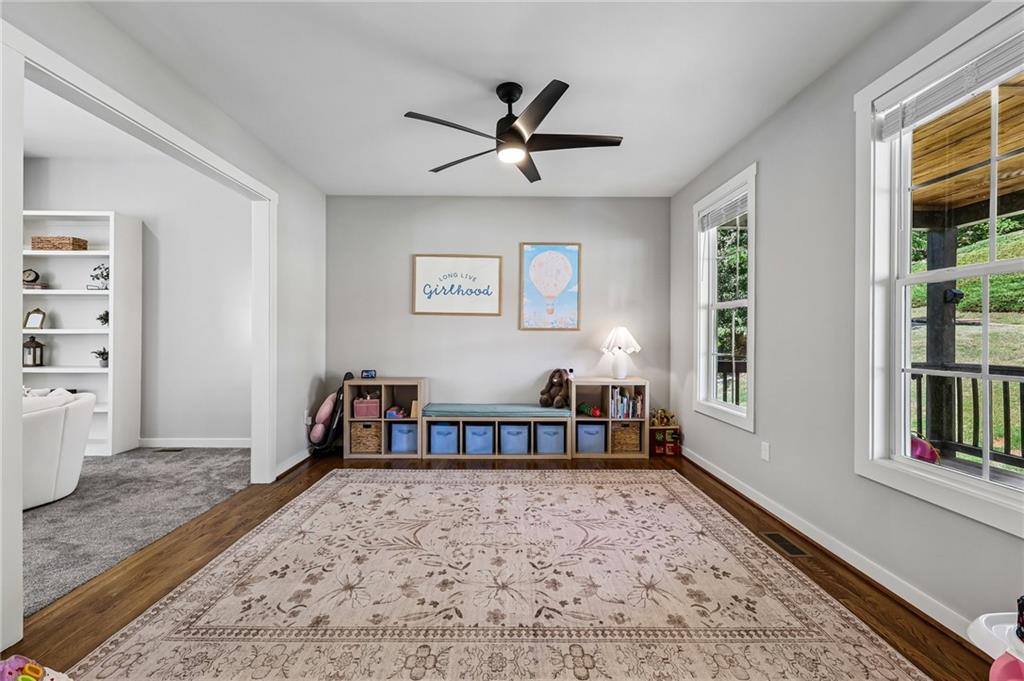
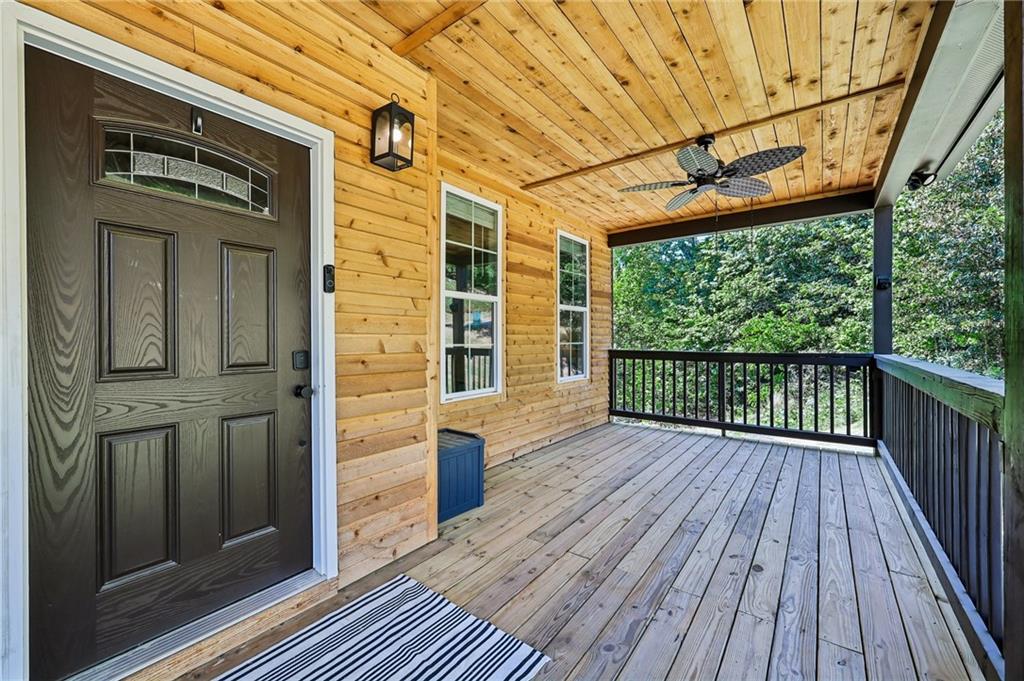
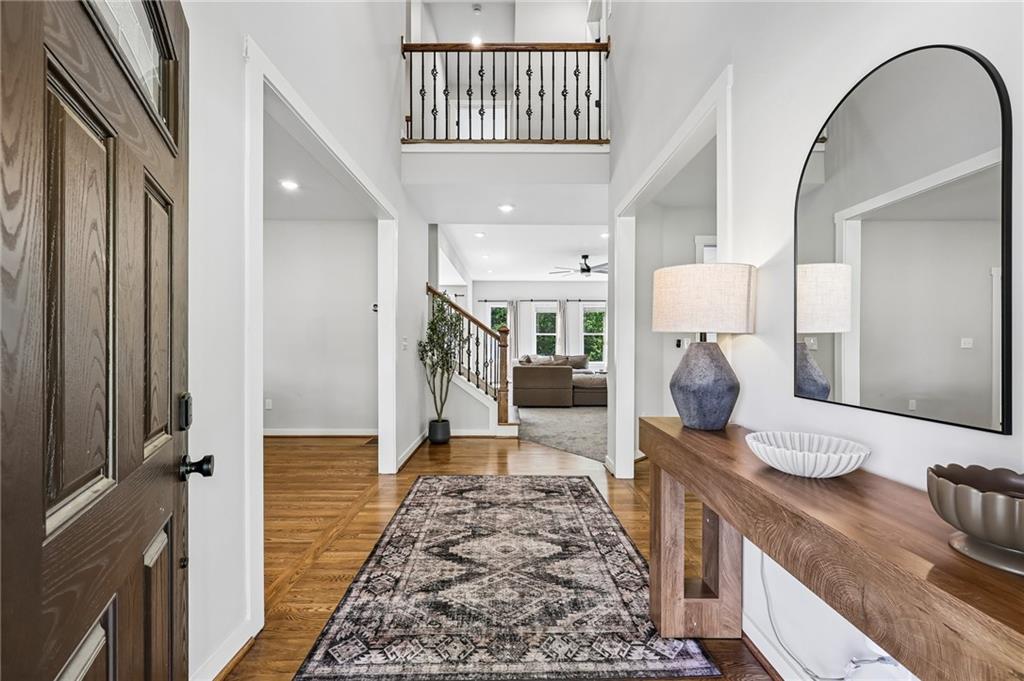
Move-in ready home with modern finishes and thoughtful upgrades throughout. A large, wood-paneled front porch welcomes you inside, where a formal dining room and a flexible front room provide space for a home office, sitting room, or playroom. The open main living area features built-in bookshelves, a fireplace, and a kitchen with a large island, quartz countertops, tile backsplash, stainless steel appliances, and a breakfast area with access to the back deck. A laundry room, mudroom, and half bath complete the main level. Upstairs, the primary suite includes a sitting area, dual vanities, an oversized frameless glass shower with multiple shower heads, a freestanding soaking tub, and a large walk-in closet. Four additional bedrooms provide plenty of space, with two connected by a Jack-and-Jill bath. The recently finished terrace level adds valuable living space with a full kitchen, living room, bedroom, full bath, and multiple flex rooms that can be used as an office, gym, hobby room, or additional living space. The back deck overlooks private wooded views, and added attic flooring provides ample storage. This well-maintained, like-new home offers plenty of space and flexible living options. Schedule your showing today.

Save
Ask
Tour
Hide
Share
Listing Snapshot
Price 
$749,900
Days On Site 
167 Days
Bedrooms 
6
Inside Area (SqFt) 
5,000 sqft
Total Baths 
5
Full Baths 
4
Partial Baths 
1
Lot Size 
1.03 Acres
Year Built 
2024
MLS® Number 
7761006
Status 
Pending
Property Tax 
$6,707
HOA/Condo/Coop Fees 
$16.67 monthly
Sq Ft Source 
Owner
Friends & Family
Recent Activity
3 weeks agoStatus changed to Pending
3 weeks agoListing updated with changes from the MLS®
3 months agoPrice changed to $749,900
5 months agoListing first seen on site
General Features
Acres 
1.03
Foundation 
Concrete Perimeter
Garage 
Yes
Garage Spaces 
2
Land Lease 
No
Levels 
Three Or More
Parking 
Garage
Parking Spaces 
4
Property Sub Type 
Single Family Residence
Security 
Smoke Detector(s)
Sewer 
Septic Tank
SqFt Total 
5000
Style 
Traditional
Utilities 
Electricity AvailableSewer AvailableWater Available
Water Source 
Public
Interior Features
Appliances 
DishwasherDisposalDryerGas OvenMicrowaveRange HoodRefrigeratorWasher
Basement 
Exterior EntryFinishedInterior Entry
Cooling 
Ceiling Fan(s)Electric
Fireplace 
Yes
Fireplace Features 
Living Room
Fireplaces 
1
Flooring 
CarpetHardwood
Heating 
ElectricHeat Pump
Interior 
Eat-in KitchenKitchen IslandBookcasesDouble VanityVaulted Ceiling(s)Walk-In Closet(s)Other
Laundry Features 
Laundry RoomMain Level
Window Features 
Double Pane Windows
Save
Ask
Tour
Hide
Share
Exterior Features
Construction Details 
BrickVinyl SidingWood Siding
Exterior 
Private Yard
Fencing 
Back Yard
Lot Features 
Back YardFront YardLandscaped
Other Structures 
None
Patio And Porch 
Deck
Pool Features 
None
Road Frontage 
City Street
Roof 
Composition
Spa Features 
None
View 
Trees/Woods
Waterfront Features 
None
Waterview 
Trees/Woods
Windows/Doors 
Double Pane Windows
Community Features
Association Fee 
$200.0
Association Fee Frequency 
Annually
Community Features 
None
Horse Property 
None
Roads 
Concrete
Schools
School District
Unknown
Elementary School
Chestnut Mountain
Middle School
South Hall
High School
Johnson - Hall
Listing Courtesy Of: Robi Olguin of Redfin Corporation Broker: 404-800-3623 Prefer Ph#:robi.olguin@redfin.com

Listings identified with the FMLS IDX logo come from FMLS and are held by brokerage firms other than the owner of this website and the listing brokerage is identified in any listing details. Information is deemed reliable but is not guaranteed. If you believe any FMLS listing contains material that infringes your copyrighted work, please click here to review our DMCA policy and learn how to submit a takedown request.



© 2017-2026 First Multiple Listing Service, Inc.

Neighborhood & Commute
Source: Walkscore
Save
Ask
Tour
Hide
Share

Search Homes For Sale