
2760 Muskogee LaneBraselton, GA 30517
Due to the health concerns created by Coronavirus we are offering personal 1-1 online video walkthough tours where possible.
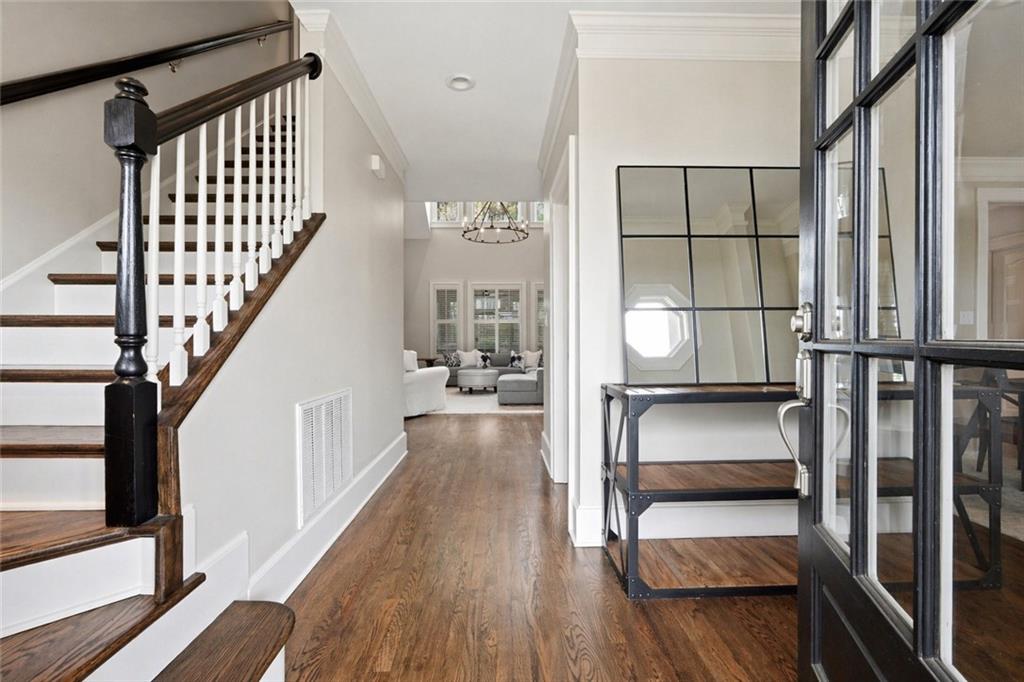
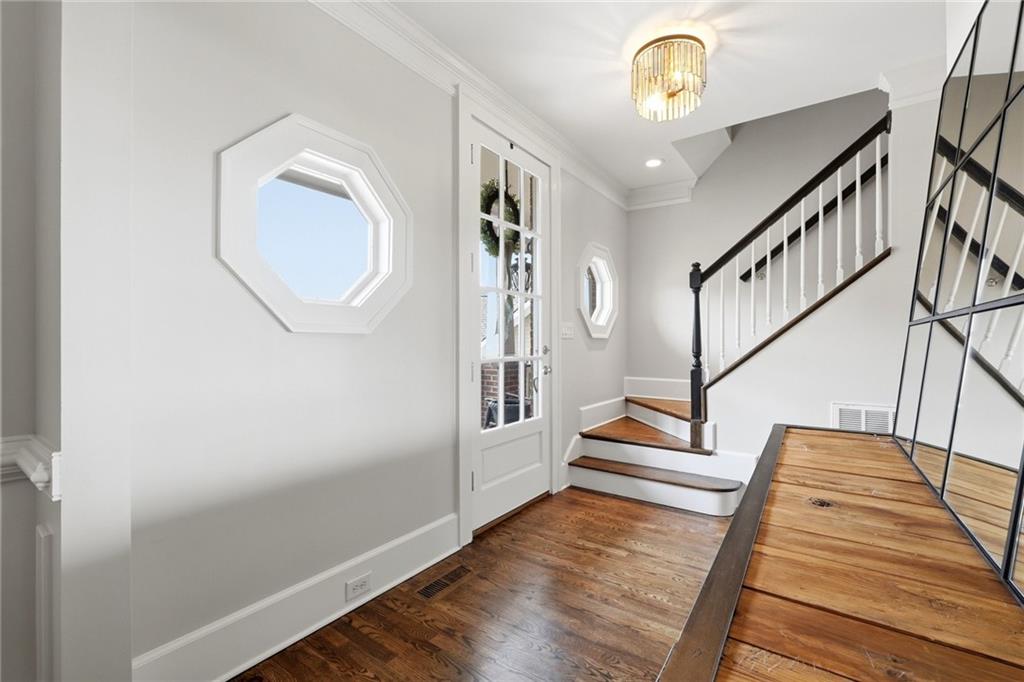

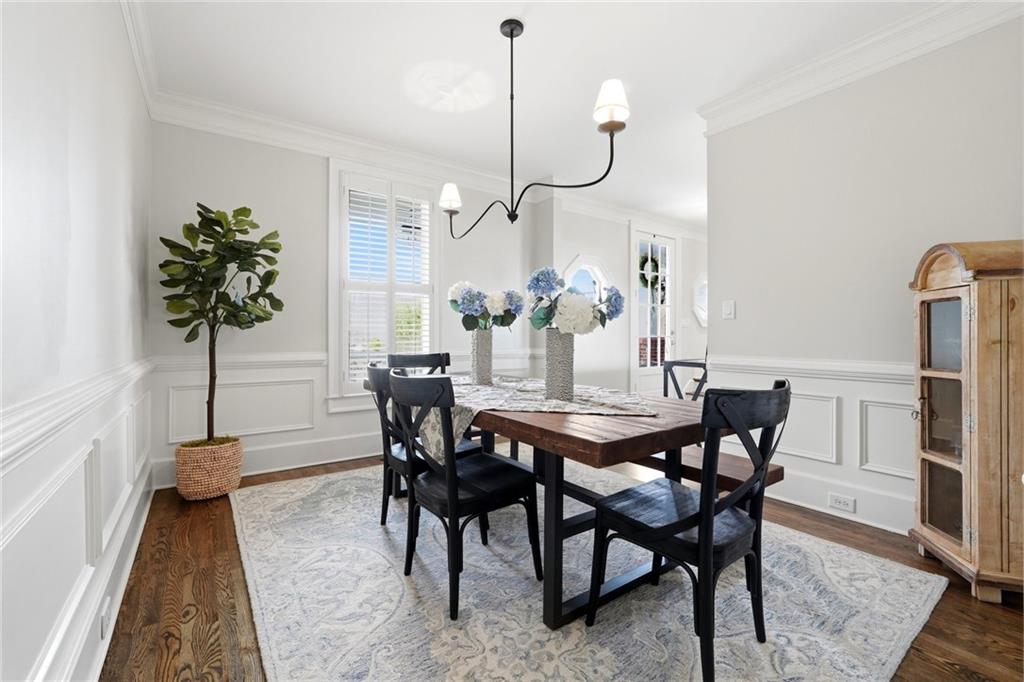
TIMELESS ELEGANCE. WOODED PRIVACY. THE CHÂTEAU ÉLAN LIFESTYLE. SOME HOMES OFFER A BEAUTIFUL PLACE TO LIVE. OTHERS OFFER A LIFESTYLE WORTH COMING HOME TO. 2760 MUSKOGEE LANE DELIVERS BOTH. Nestled on a peaceful cul-de-sac within The Village at Château Élan, this beautifully renovated, four-sided brick residence offers an exceptional blend of timeless architecture, refined interiors, and remarkable privacy. Surrounded by a tranquil wooded backdrop, this is a home where sophisticated design meets effortless everyday living. From the moment you enter, thoughtful renovations, rich hardwood floors, and distinctive architectural details create an immediate sense of quality and warmth. Beautifully connected living spaces offer an inviting balance of elegance and comfort, equally suited for intimate evenings or memorable gatherings. AT THE HEART OF THE HOME, EVERY DETAIL FEELS INTENTIONAL. A beautifully appointed chef's kitchen flows seamlessly into the living and dining areas, making entertaining as effortless as everyday life. Just beyond, a captivating fireside sitting room with a tongue-and-groove ceiling offers a distinctive architectural touch—a warm, inviting retreat that gives this home its unmistakable character. With four bedrooms and three-and-a-half baths, the thoughtfully designed floor plan offers exceptional versatility. An upper-level retreat with its own full bath provides the perfect setting for guests, a private office, media lounge, or additional living space. OUTDOOR LIVING IS JUST AS COMPELLING. A charming wraparound porch invites slow mornings, evening conversations, and quiet moments overlooking the wooded backyard. The peaceful cul-de-sac setting and natural surroundings create a sense of seclusion that is increasingly difficult to find. AND THEN THERE'S THE LIFESTYLE. Château Élan is synonymous with distinguished golf, resort experiences, celebrated dining, winery experiences, and beautifully maintained surroundings. Here, the appeal extends far beyond the home itself, offering a setting where recreation, relaxation, and everyday convenience come together. FOUR-SIDED BRICK. BEAUTIFULLY RENOVATED INTERIORS. A DISTINCTIVE FIRESIDE RETREAT. FLEXIBLE LIVING SPACES. WRAPAROUND PORCH. WOODED PRIVACY. CUL-DE-SAC SETTING. THE TRUE LUXURY OF 2760 MUSKOGEE LANE IS HOW BEAUTIFULLY IT ALL COMES TOGETHER. For the buyer seeking a move-in-ready residence with timeless character, exceptional privacy, and access to one of North Atlanta's most distinctive lifestyle destinations, this is an opportunity that stands apart. Beautiful homes are easy to admire. The ones that feel right are far harder to find. Schedule your private showing and experience 2760 Muskogee Lane for yourself.
| 6 months ago | Status changed to Active | |
| 6 months ago | Listing updated with changes from the MLS® | |
| 6 months ago | Listing first seen on site |
Listings identified with the FMLS IDX logo come from FMLS and are held by brokerage firms other than the owner of this website and the listing brokerage is identified in any listing details. Information is deemed reliable but is not guaranteed. If you believe any FMLS listing contains material that infringes your copyrighted work, please click here to review our DMCA policy and learn how to submit a takedown request.

© 2017-2026 First Multiple Listing Service, Inc.
Did you know? You can invite friends and family to your search. They can join your search, rate and discuss listings with you.