
6509 Snug Harbor CourtFlowery Branch, GA 30542
Due to the health concerns created by Coronavirus we are offering personal 1-1 online video walkthough tours where possible.
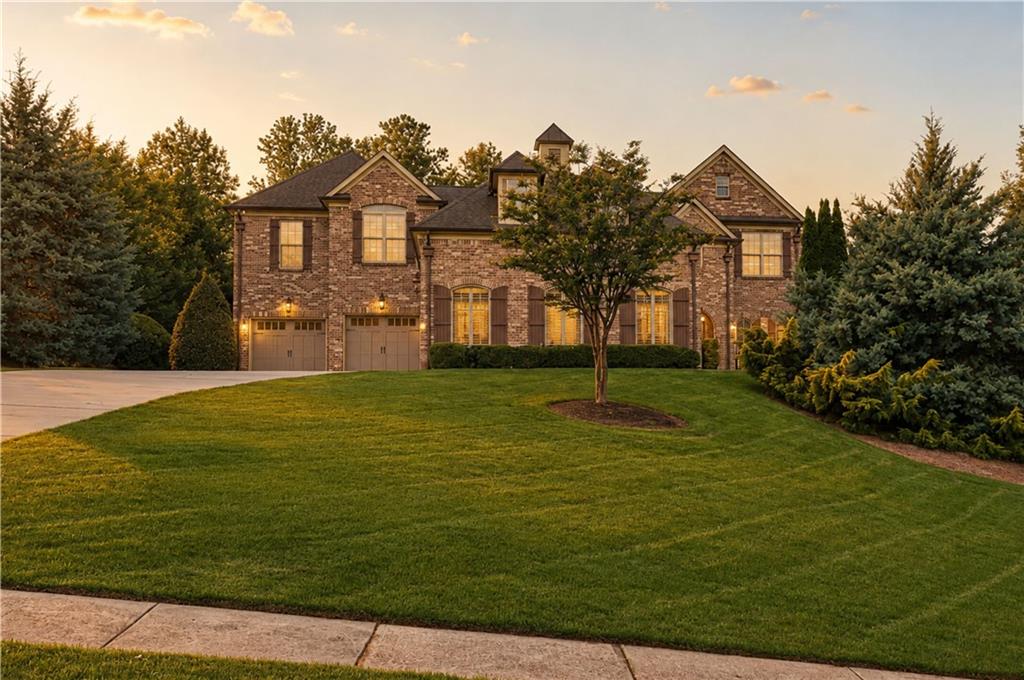
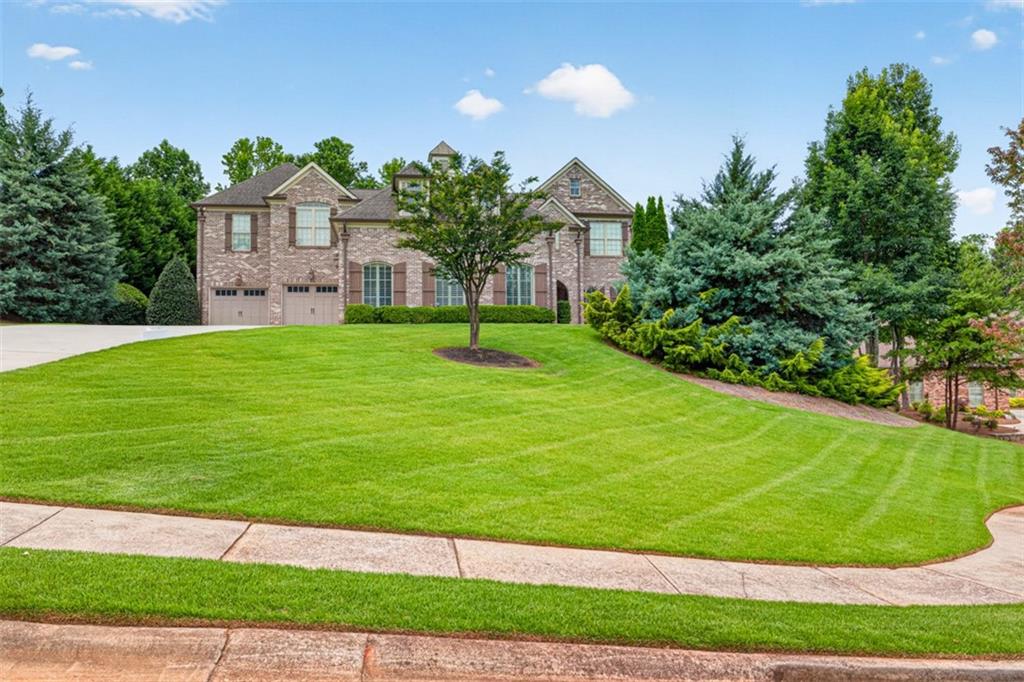
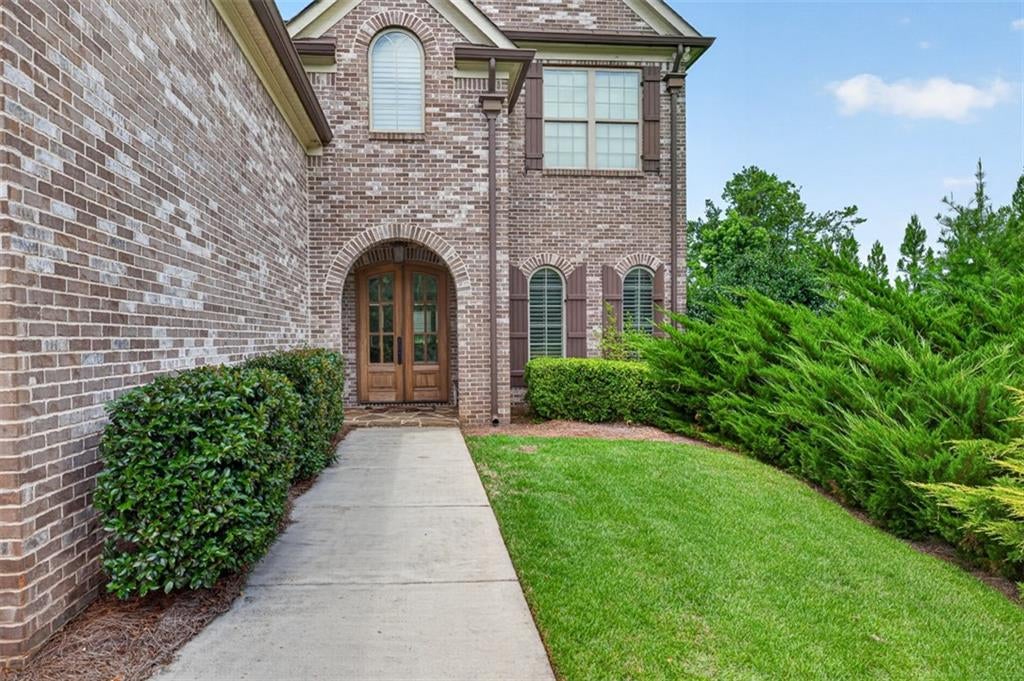
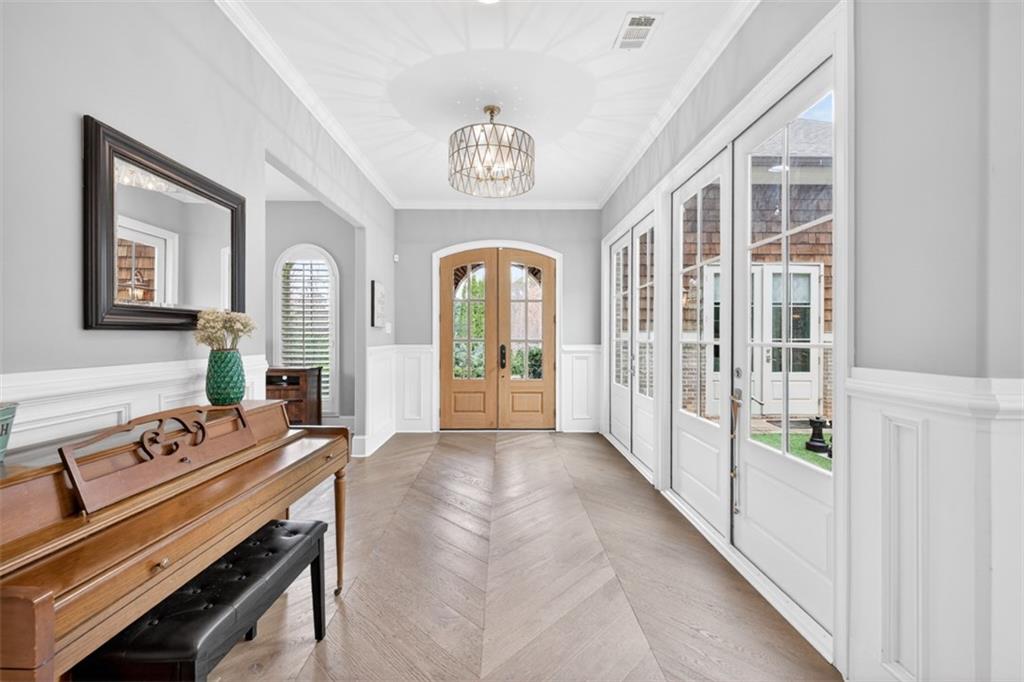
Imagine beginning each day in a home that feels like a private retreat, with Lake Lanier just moments away and every space designed to make everyday life feel extraordinary. This is where weekends on the water become part of your routine, guests are welcomed in comfort, and evenings are spent enjoying a home that is every bit as memorable as its setting. The private courtyard is the heart of the home, creating a rare and beautiful connection between indoor and outdoor living. Open the doors that extend across the dining room and the entire space comes alive, allowing celebrations, dinners, and quiet evenings to flow effortlessly beneath the open sky. It is the kind of setting that turns an ordinary night at home into something unforgettable. Thoughtful finishes, soaring ceilings, European white oak flooring, Cambria quartz surfaces, and a hidden pantry bring elegance and ease to daily living. The oversized primary suite feels like a true private retreat, with a striking two-sided fireplace shared between the bedroom and luxurious primary bath, creating warmth and ambiance in both spaces. Two generous primary closets and two laundry rooms add exceptional comfort and convenience. Positioned on the opposite side of the courtyard, private guest quarters offer a true sense of separation, complete with a dedicated bathroom and private garage. It is an ideal arrangement for visiting family, extended stays, or guests who appreciate a space of their own while remaining connected to the heart of the home. More than a beautiful place to live, this is the starting point for the Lake Lanier lifestyle you have imagined—a home created for gathering, entertaining, unwinding, and making the moments you will remember most.
| 2 months ago | Price changed to $1,199,000 | |
| 2 months ago | Listing updated with changes from the MLS® | |
| 7 months ago | Listing first seen on site |
Listings identified with the FMLS IDX logo come from FMLS and are held by brokerage firms other than the owner of this website and the listing brokerage is identified in any listing details. Information is deemed reliable but is not guaranteed. If you believe any FMLS listing contains material that infringes your copyrighted work, please click here to review our DMCA policy and learn how to submit a takedown request.

© 2017-2026 First Multiple Listing Service, Inc.
Did you know? You can invite friends and family to your search. They can join your search, rate and discuss listings with you.